




Skip To Content

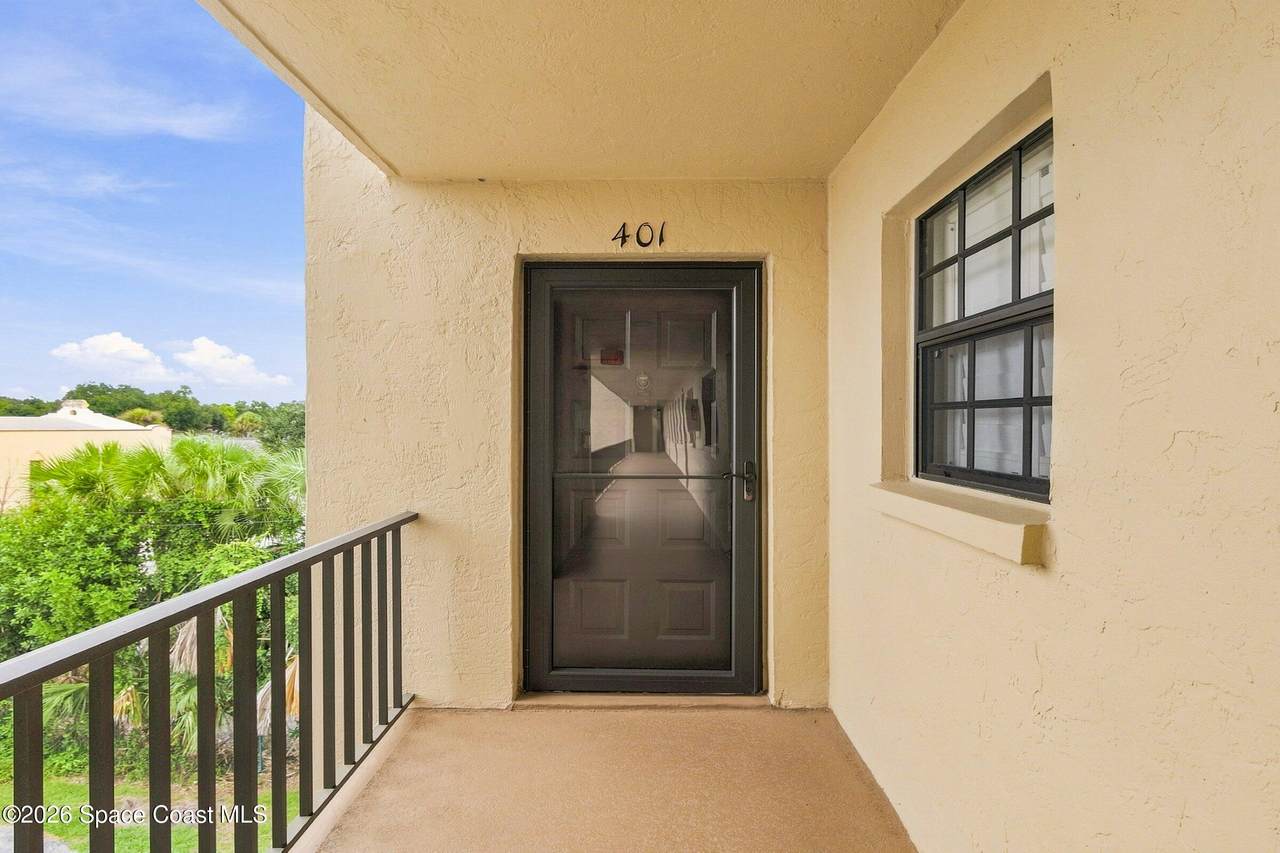
1025 Rockledge Drive , 401A

Rockledge, FL 32955
  • $372,900
  • STATUS: Active
  • ON SITE: 31 Days
  • MLS #: 1086823
UPDATED: 191 min ago
$372,900
  • 2
    BEDS
  • 0.05
    ACRES
  • 2
    BATHS
  • 0
    1/2 BATHS
  • 1,372
    SQFT
  • $272
    $/SQFT
Neighborhood:
Type:
Condo
Built:
1974
County:

School Information

Elementary School:
Middle School:
High School:

Description

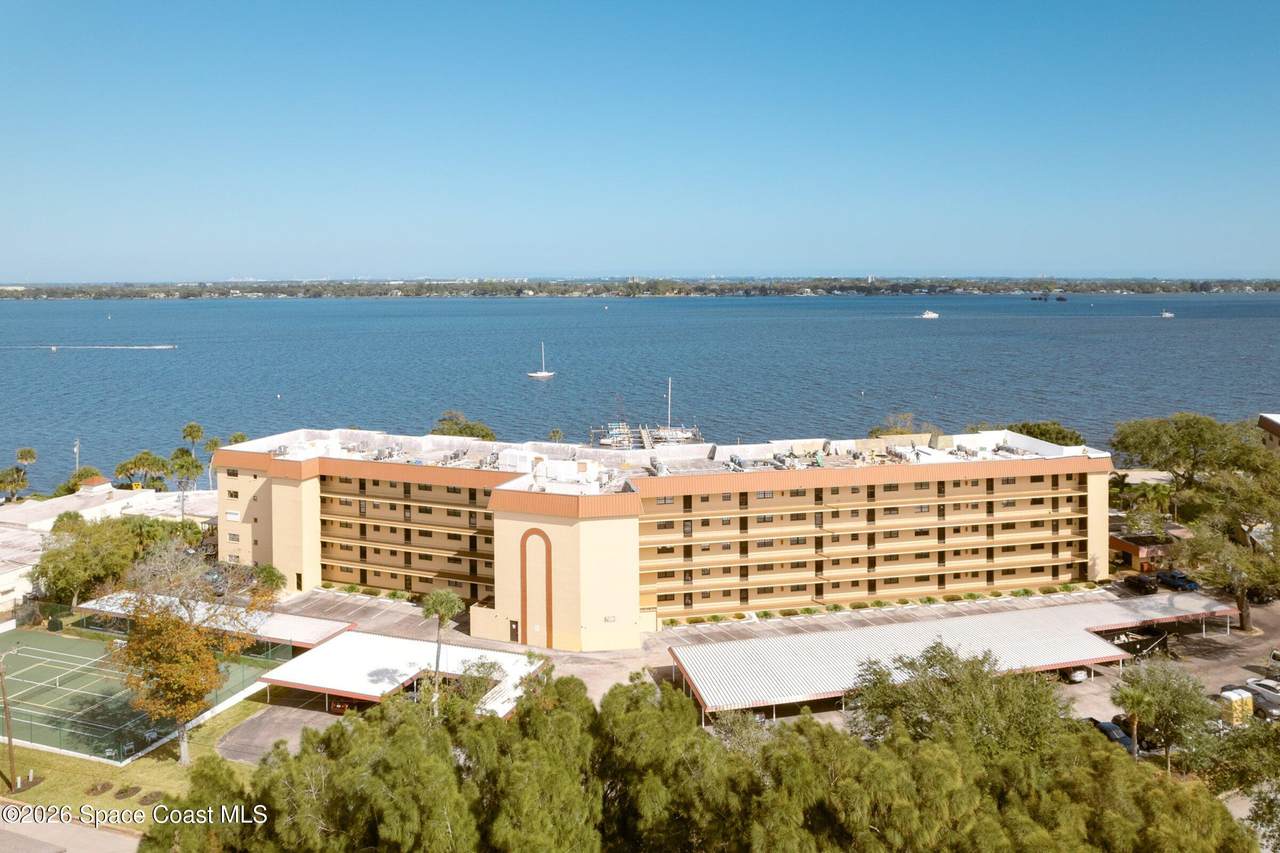
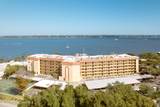
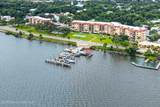
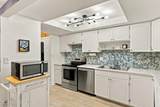
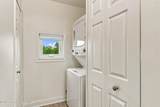
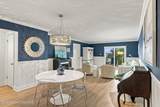
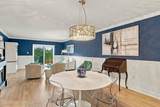
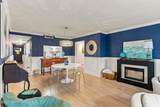
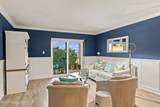
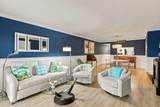
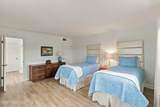
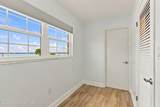
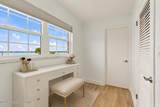
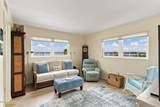
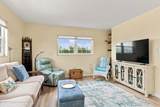
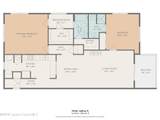
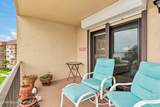
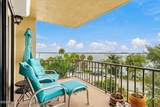
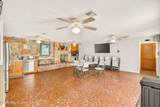
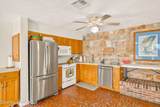
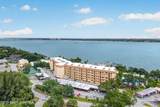
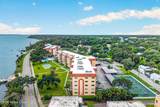
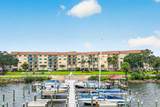
Rarely Available & Uniquely Reconfigured Riverfront Condo! Enjoy exceptional river views, rocket launches from your balcony and added privacy from this desirable end unit, with more direct river views than typical condos. This spacious 1,372 sqft. 2-bedroom, 2-bath condo is one of only five larger units built in the complex. Originally designed as a 3-bedroom, the home was thoughtfully converted to 2 bedrooms by removing a hallway and incorporating that space into the living room. The result is a living area approximately 3 feet wider than typical units--a difference you can truly feel. The added width creates a more open, spacious atmosphere and eliminates the narrow, ''tunnel-like'' feeling found in many condo layouts.The reconfiguration also expanded the primary bedroom with a larger closet and dressing area.One of the few units with an in-unit washer and dryer, no longer permitted to be added. A truly unique property with privacy, views and a floor plan that must be experienced.

Monthly Payment Calculator


© 2026 Space Coast Association of REALTORS®, Inc. The data relating to real estate for sale or lease on this web site comes in part from the Brevard County Broker Reciprocity Database. Real estate listings held by brokerage firms other than Dale Sorensen Real Estate are marked with the IDX logo and detailed information about them includes the name of the listing broker. Information is deemed reliable but is not guaranteed accurate by the MLS or Dale Sorensen Real Estate.IDX information is provided exclusively for consumers' personal, non-commercial use and may not be used for any purpose other than to identify prospective properties consumers may be interested in purchasing. Data last updated: 2026-10-06T00:09:07.647.
www.nicolepulcini.com/homes/180885250
Print Image

1025 Rockledge Drive , 401A Rockledge, FL 32955

  • Price: $372,900
  • Status: Active
  • On Site: 31 Days
  • Updated: 191 min ago
  • MLS #: 1086823
2
Beds
2
Baths
0
½ Baths
0.05
Acres
1,372
SQFT
$272
$/SQFT
1974
Built
Neighborhood:
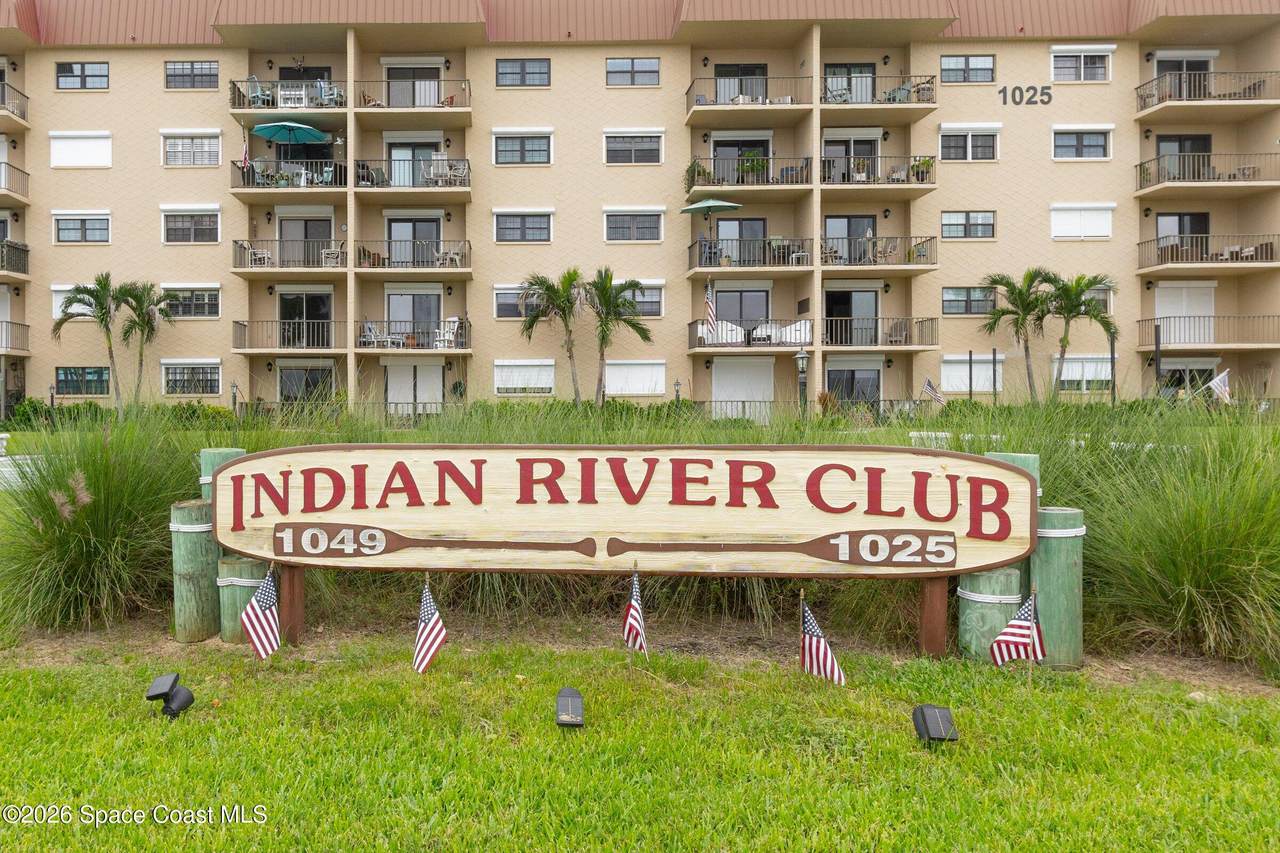
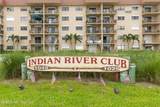
Indian River Club Condo
County:
Brevard
Area:
213 - Mainland - E Of Us 1
Elementary School:
Tropical
Middle School:
Mcnair
High School:
Rockledge
Property Description
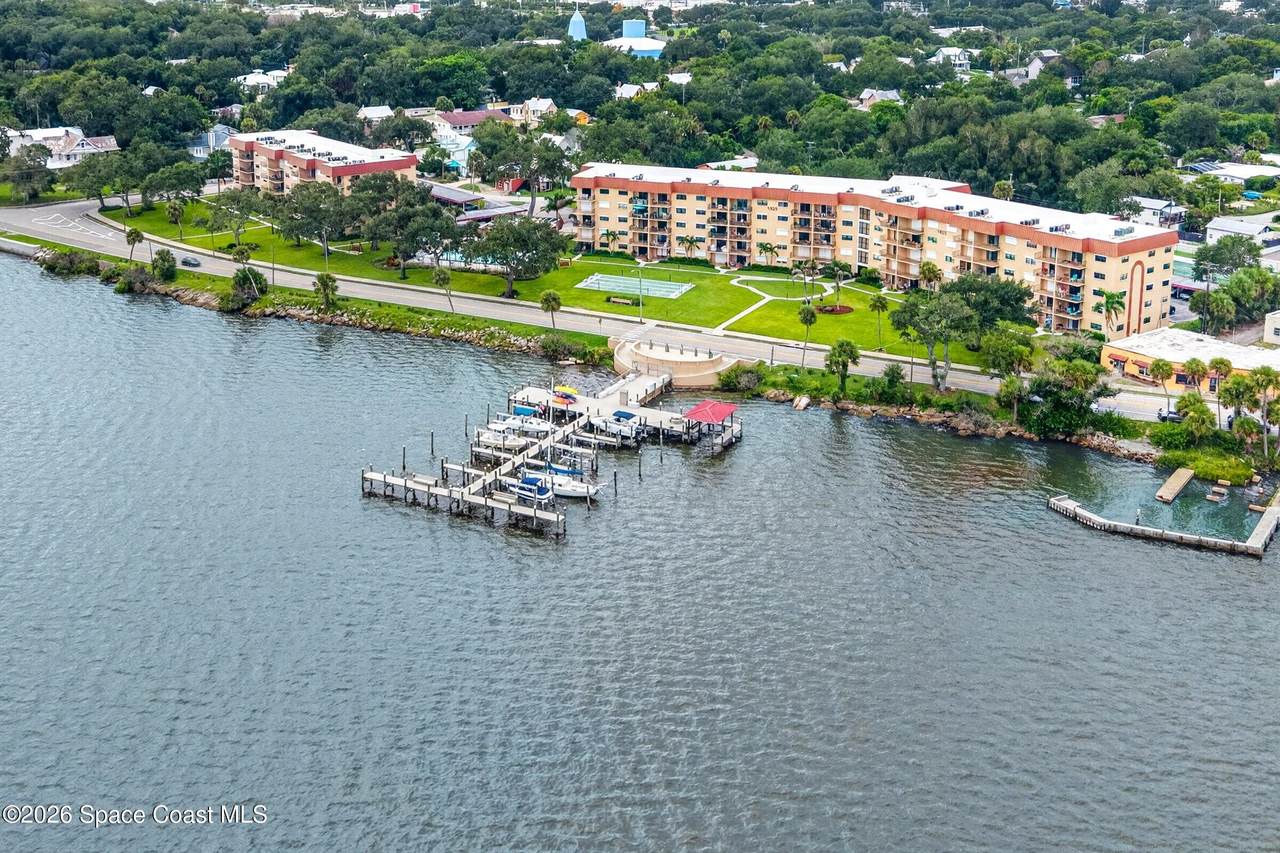
Rarely Available & Uniquely Reconfigured Riverfront Condo! Enjoy exceptional river views, rocket launches from your balcony and added privacy from this desirable end unit, with more direct river views than typical condos. This spacious 1,372 sqft. 2-bedroom, 2-bath condo is one of only five larger units built in the complex. Originally designed as a 3-bedroom, the home was thoughtfully converted to 2 bedrooms by removing a hallway and incorporating that space into the living room. The result is a living area approximately 3 feet wider than typical units--a difference you can truly feel. The added width creates a more open, spacious atmosphere and eliminates the narrow, ''tunnel-like'' feeling found in many condo layouts.The reconfiguration also expanded the primary bedroom with a larger closet and dressing area.One of the few units with an in-unit washer and dryer, no longer permitted to be added. A truly unique property with privacy, views and a floor plan that must be experienced.
Exterior Features

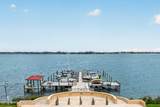
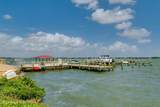
Architectural Style [] Attached Garage YN No Body Type [] Carport Spaces 1 Carport YN Yes Construction Materials BlockStucco Direction Faces South Entry Level 4 Exterior Features BalconyBoat SlipDockOutdoor ShowerTennis Court(s)Impact WindowsStorm Shutters Fencing [] Garage YN No Levels [] Lot Features Corner LotHistoric AreaMany Trees Other Structures Tennis Court(s) Parking Features Additional ParkingAssignedCoveredGuestParking Lot Patio And Porch Features [] Road Frontage Type City Street Road Surface Type AsphaltPaved Roof [] View Bridge(s)RiverIntracoastal Water Body Name Indian River Waterfront Features Navigable WaterRiver AccessRiver FrontSeawallIntracoastal Waterfront YN Yes

Interior Features

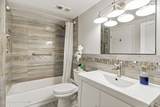
Appliances DishwasherElectric OvenElectric Water HeaterMicrowaveRefrigeratorWasher/Dryer Stacked Cooling Central Air Cooling YN Yes Fireplace Features Electric Fireplace YN Yes Flooring Laminate Furnished Unfurnished Heating CentralElectric Heating YN Yes Interior Features Ceiling Fan(s)Entrance FoyerOpen FloorplanPantryPrimary Bathroom - Tub with ShowerSplit BedroomsWalk-In Closet(s) Rooms Total 0 Stories 5 Stories Total 5

Property Features

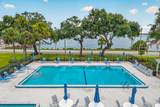
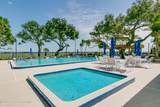
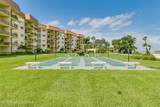
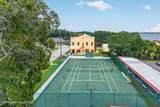
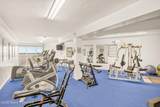
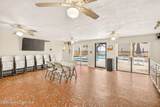
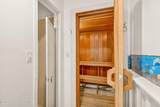
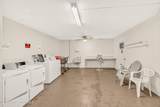
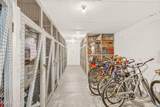
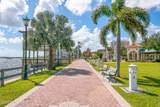
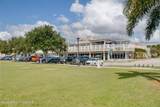
Accessibility Features [] Association Amenities BarbecueBoat DockBoat SlipCable TVChildren's PoolClubhouseElevator(s)Fitness CenterLaundryMaintenance GroundsMaintenance StructureManagement - Part TimePickleballPoolSaunaSecurityShuffleboard CourtStorageTennis Court(s)TrashWater Association Fee 832.41 Association Fee Frequency Monthly Association Fee Includes Cable TVInternetMaintenance GroundsMaintenance StructurePest ControlSecuritySewerTrashWater Association Name Indian River Club Association YN Yes Current Use Residential Electric [] Green Energy Efficient [] Green Water Conservation [] Laundry Features In Unit Listing Terms CashConventional New Construction YN No Pets Allowed Number LimitSize LimitYes Pool Features [] Property Attached YN Yes Property Condition Updated/Remodeled Property Sub Type Condominium Security Features [] Senior Community YN No Sewer Public Sewer Spa Features [] Special Listing Conditions Standard Tax Annual Amount 1734.2 Tax Legal Description INDIAN RIVER CLUB CONDO UNIT 401A INDIAN RIVER CLUB CONDO AS DES IN ORB 1465 PG 792 (A/K/A 401-1) AND ALL AMENDMENTS THERETO. Tax Year 2025 Utilities Cable ConnectedElectricity ConnectedSewer ConnectedWater Connected Water Source Public Zoning Description Condominium

Listing provided courtesy of Dale Sorensen Real Estate Inc.: .
© 2026 Space Coast Association of REALTORS®, Inc. All Rights Reserved.


© 2026 Space Coast Association of REALTORS®, Inc. The data relating to real estate for sale or lease on this web site comes in part from the Brevard County Broker Reciprocity Database. Real estate listings held by brokerage firms other than Dale Sorensen Real Estate are marked with the IDX logo and detailed information about them includes the name of the listing broker. Information is deemed reliable but is not guaranteed accurate by the MLS or Dale Sorensen Real Estate.IDX information is provided exclusively for consumers' personal, non-commercial use and may not be used for any purpose other than to identify prospective properties consumers may be interested in purchasing. Data last updated: 2026-10-06T00:09:07.647.
 
https://bt-photos.global.ssl.fastly.net/spacecoast/1280_boomver_2_1086823-2.jpg https://bt-photos.global.ssl.fastly.net/spacecoast/1280_boomver_2_1086823-2.jpg https://bt-photos.global.ssl.fastly.net/spacecoast/1280_boomver_2_1086823-2.jpg
Logo
Dale Sorensen Real Estate
436 Fifth Avenue
Indialantic FL, 32903