






Skip To Content

1100 Ponce De Leon Circle , E201

Vero Beach, FL 32960
  • $100,000
  • STATUS: Active
  • ON SITE: 98 Days
  • MLS #: 298526
UPDATED: 56 min ago
$100,000
  • 1
    BEDS
  • N/A
    ACRES
  • 1
    BATHS
  • 1
    1/2 BATHS
  • 840
    SQFT
  • $119
    $/SQFT
Neighborhood:
Type:
Condo
Built:
1971
County:

School Ratings & Info

Description

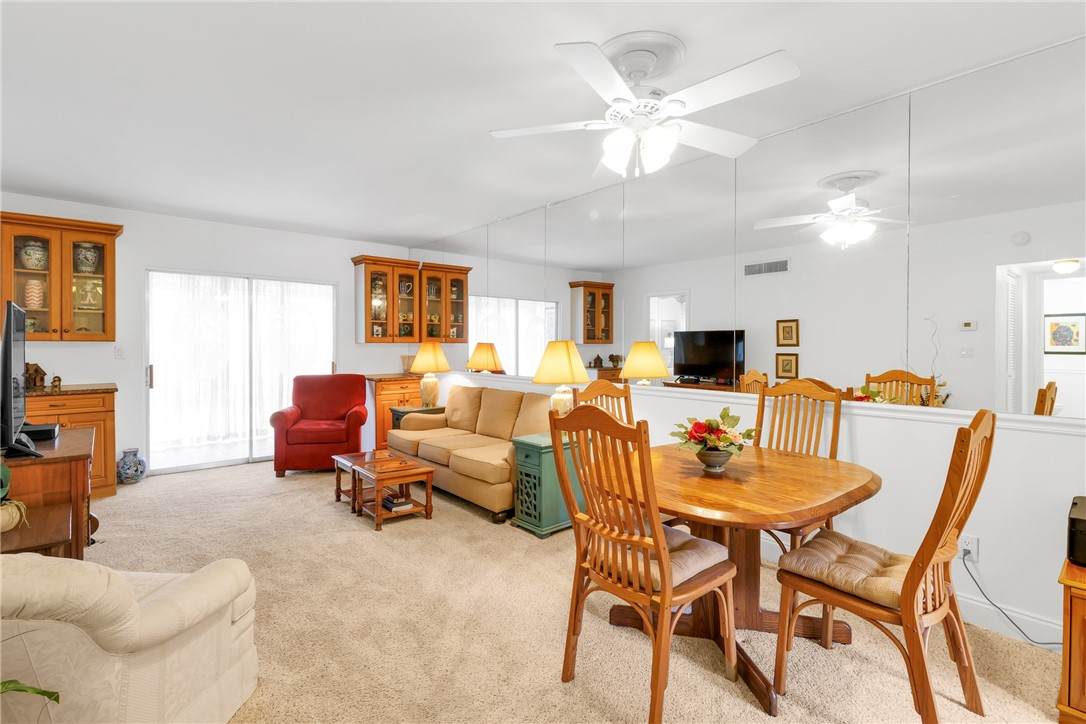
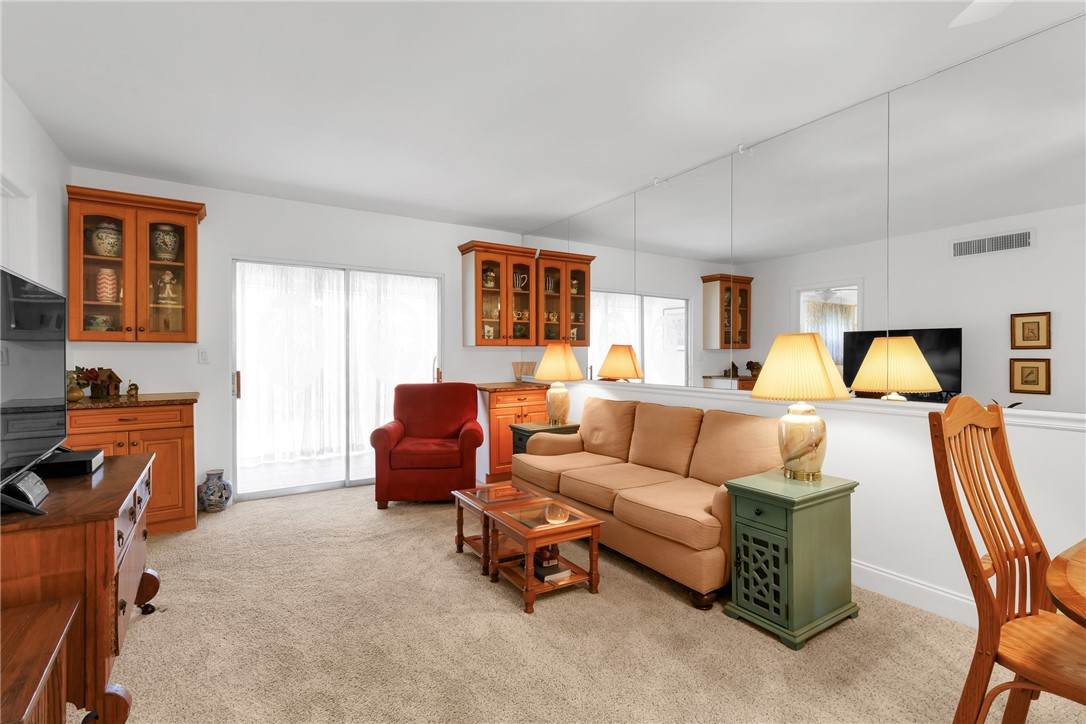
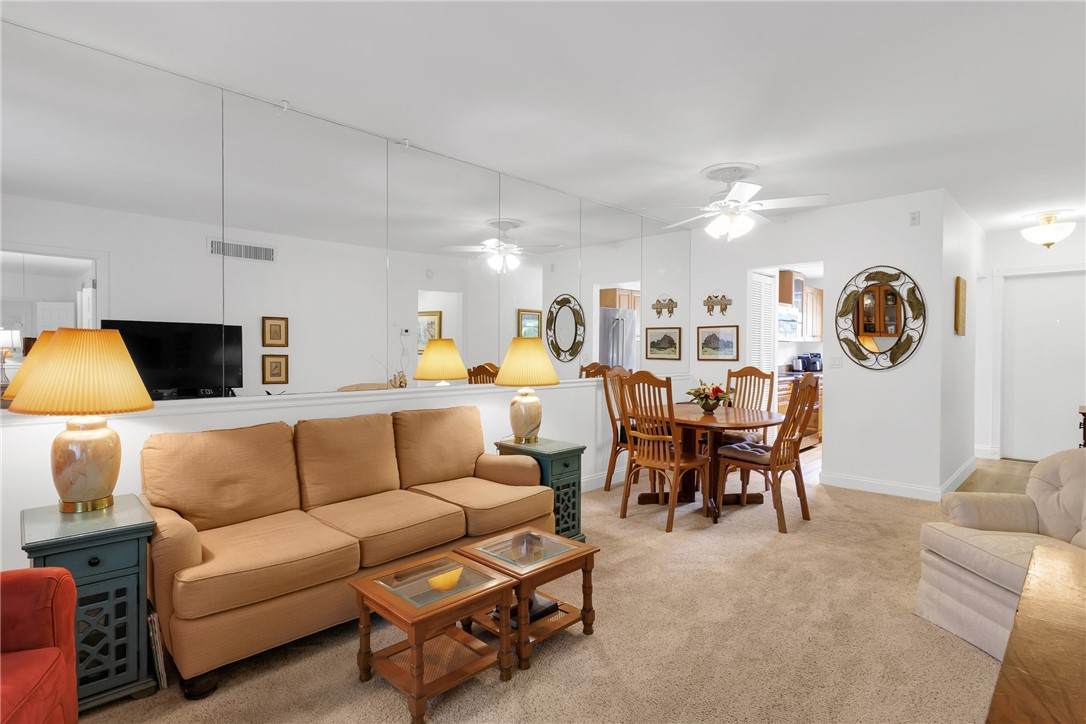
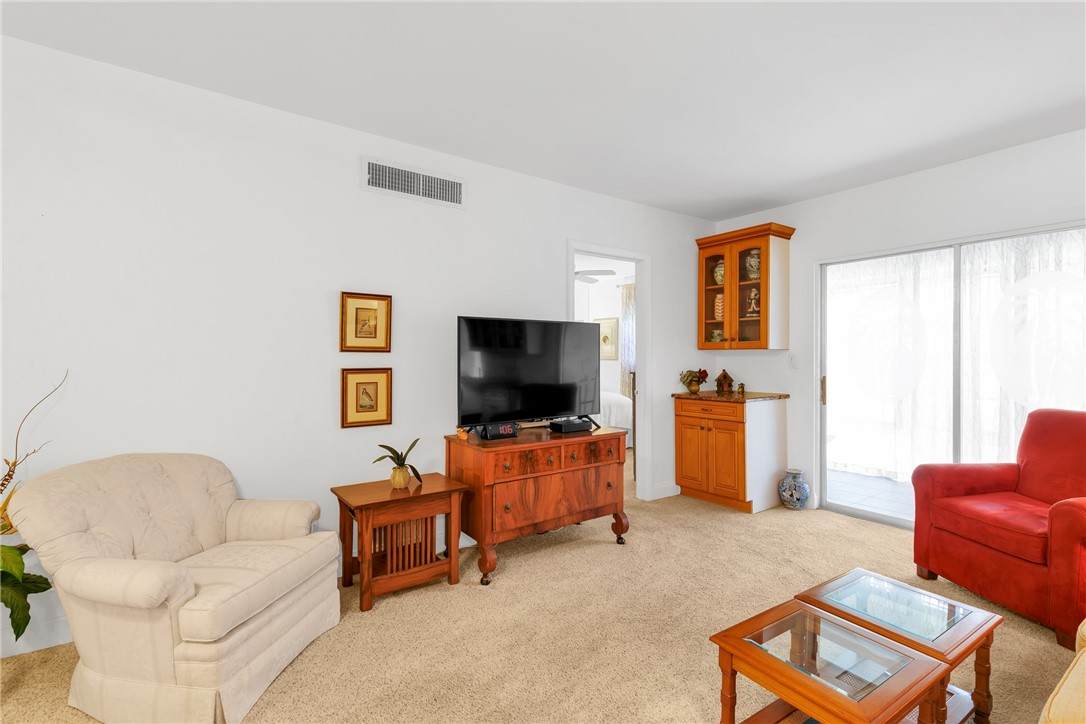
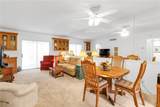
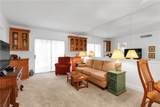
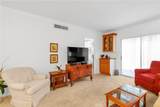
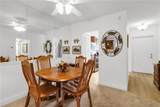
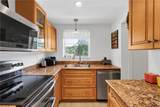
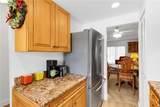
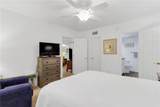
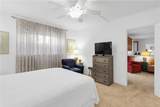
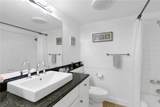
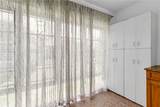
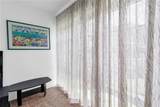
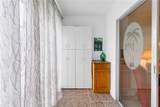
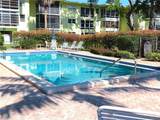
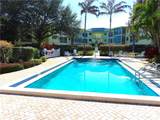
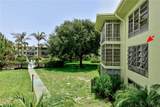
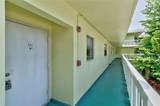
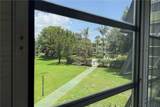
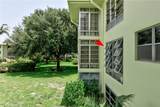
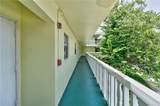
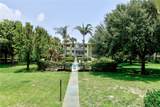
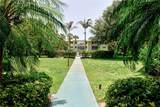
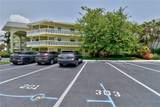
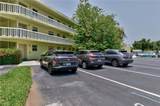
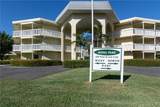
Neat as a pin and ready to be loved once again by its new owner. This second floor, end unit condo has elevator and stair access. Oak cabinetry and granite countertops along with stainless steel appliances in the kitchen. There is also a kitchen pantry. Spacious living room and dining area just off kitchen. Wood laminate, carpeted flooring with tiled floors on the rear patio where you have a view of the community pool. Owner is offering the modern furnishings separately from the sale of the condo. Be sure to check this one out as there will be no doubt that this one is a gem for your choosing

Monthly Payment Calculator


© 2026 REALTORS® Association of Indian River County, Inc. All rights reserved. IDX information is provided exclusively for consumers' personal, non-commercial use and may not be used for any purpose other than to identify prospective properties consumers may be interested in purchasing. Information is deemed reliable but is not guaranteed accurate by the MLS or Dale Sorensen Real Estate. Data last updated: 2026-10-14T21:37:08.63.
www.nicolepulcini.com/homes/178535086
Print Image

1100 Ponce De Leon Circle , E201 Vero Beach, FL 32960

  • Price: $100,000
  • Status: Active
  • On Site: 98 Days
  • Updated: 56 min ago
  • MLS #: 298526
1
Beds
1
Baths
1
½ Baths
N/A
Acres
840
SQFT
$119
$/SQFT
1971
Built
Neighborhood:
Royal Park Bldgs
County:
Indian River
Area:
City Vero Beach
Property Description
Neat as a pin and ready to be loved once again by its new owner. This second floor, end unit condo has elevator and stair access. Oak cabinetry and granite countertops along with stainless steel appliances in the kitchen. There is also a kitchen pantry. Spacious living room and dining area just off kitchen. Wood laminate, carpeted flooring with tiled floors on the rear patio where you have a view of the community pool. Owner is offering the modern furnishings separately from the sale of the condo. Be sure to check this one out as there will be no doubt that this one is a gem for your choosing
Exterior Features

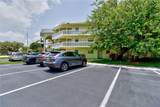
Architectural Style Three Story Construction Materials Block Concrete Stucco Direction Faces East Exterior Features Fence Irrigation Sprinklers Porch Levels Three Or More Lot Features Other Parking Features Assigned Uncovered Patio And Porch Features Covered Enclosed Porch Road Surface Type Paved Roof Other View Pool View YN Yes Waterfront Features None Waterfront YN No

Interior Features

Appliances Dishwasher Electric Water Heater Disposal Microwave Range Refrigerator Cooling Central Air Ceiling Fan(s) Electric Cooling YN Yes Door Features Sliding Doors Flooring Carpet Laminate Tile Furnished Negotiable Heating Central Electric Heating YN Yes Interior Features High Ceilings Pantry Walk- In Closet(s) Laundry Features Common Area Outside Rooms Total 6 Window Features Blinds Double Hung Jalousie Sliding

Property Features

Association Fee 423.24 Association Fee Includes Common Areas Insurance Maintenance Structure Parking Reserve Fund Sewer Trash Water Common Interest Condominium Community Features Elevator Library Storage Facilities Sidewalks Trash Chute Pool Listing Terms Cash FHA New Loan VA Loan Lot Size Dimensions 00x00 New Construction YN No Ownership Condo Pets Allowed No Pool Features Fenced Pool Community Property Attached YN Yes Property Sub Type Attached Property Sub Type Additional Attached Security Features Smoke Detector(s) Senior Community YN Yes Sewer County Sewer Tax Annual Amount 289 Tax Lot 0 Tax Year 2025 Water Source Public Zoning

Listing courtesy of RE/MAX Crown Realty: 772-589-3054.


© 2026 REALTORS® Association of Indian River County, Inc. All rights reserved. IDX information is provided exclusively for consumers' personal, non-commercial use and may not be used for any purpose other than to identify prospective properties consumers may be interested in purchasing. Information is deemed reliable but is not guaranteed accurate by the MLS or Dale Sorensen Real Estate. Data last updated: 2026-10-14T21:37:08.63.
 
https://bt-photos.global.ssl.fastly.net/indianriver/orig_boomver_6_298526-2.jpg https://bt-photos.global.ssl.fastly.net/indianriver/orig_boomver_6_298526-2.jpg https://bt-photos.global.ssl.fastly.net/indianriver/orig_boomver_6_298526-2.jpg
Logo
Dale Sorensen Real Estate
436 Fifth Avenue
Indialantic FL, 32903