


Skip To Content

131 E Park Shores Circle , 10E

Indian River Shores, FL 32963
  • $298,000
  • STATUS: Active
  • ON SITE: 31 Days
  • MLS #: 299671
UPDATED: 194 min ago
$298,000
  • 2
    BEDS
  • N/A
    ACRES
  • 2
    BATHS
  • 0
    1/2 BATHS
  • 1,640
    SQFT
  • $182
    $/SQFT
Neighborhood:
Type:
Condo
Built:
1981
County:

School Ratings & Info

Description

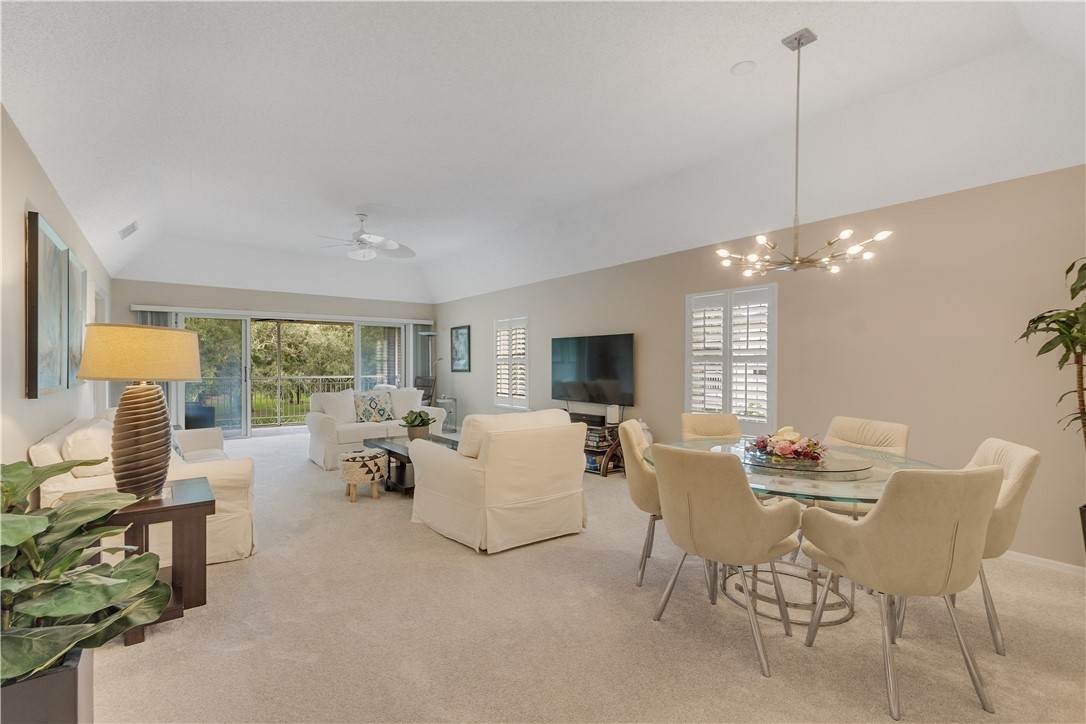
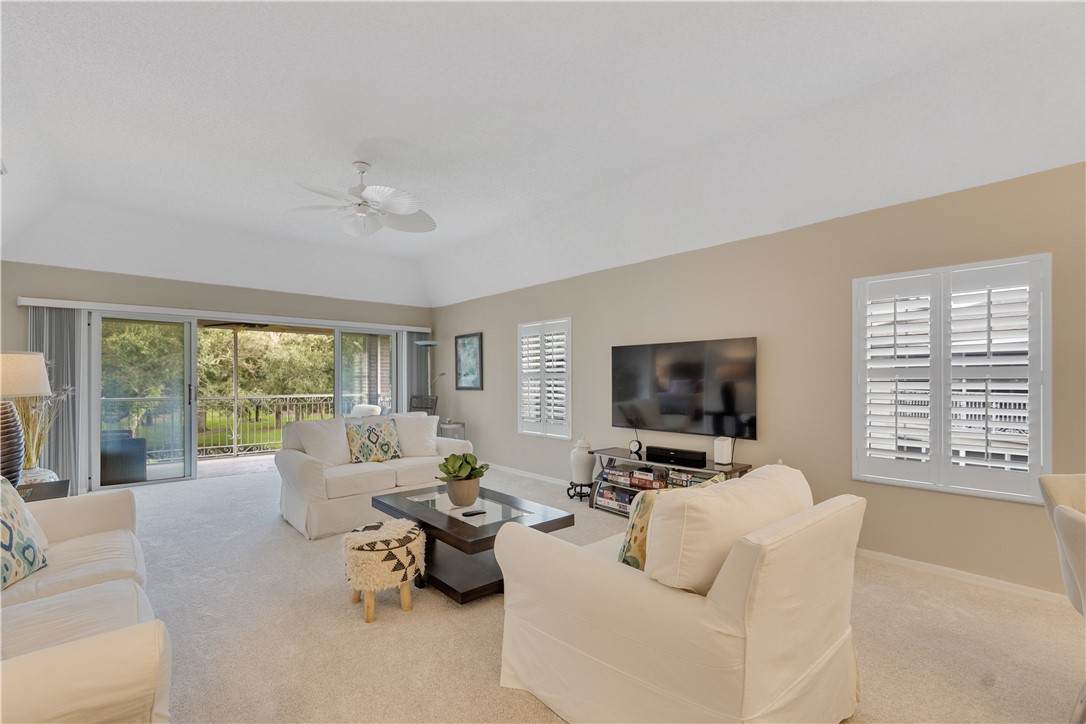
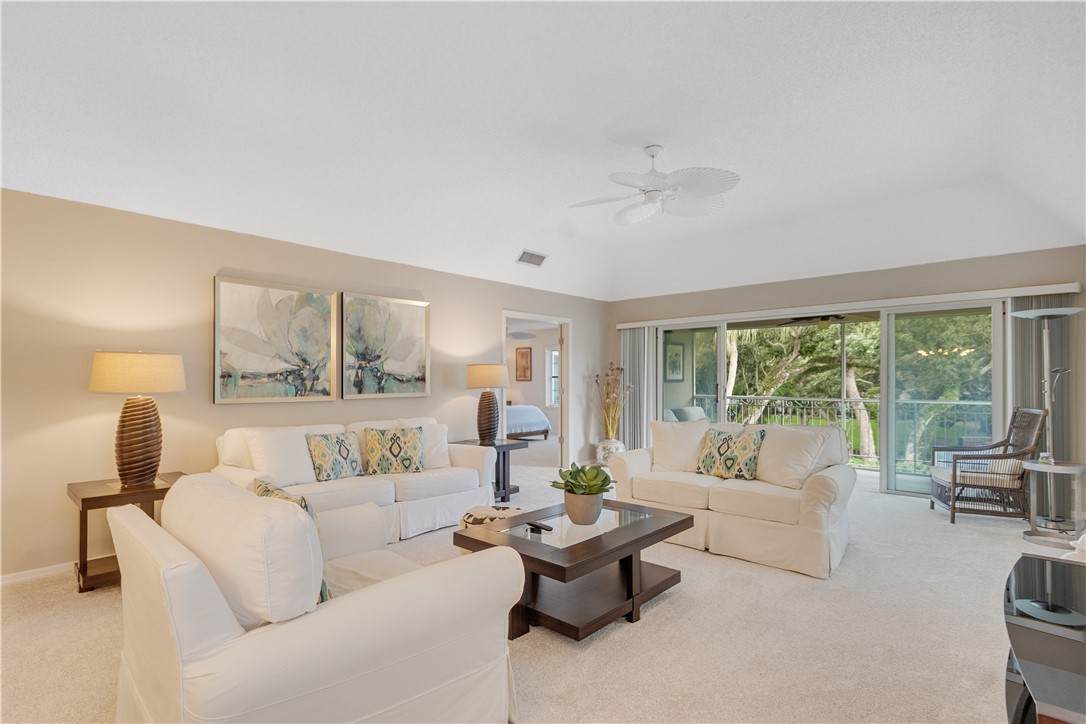
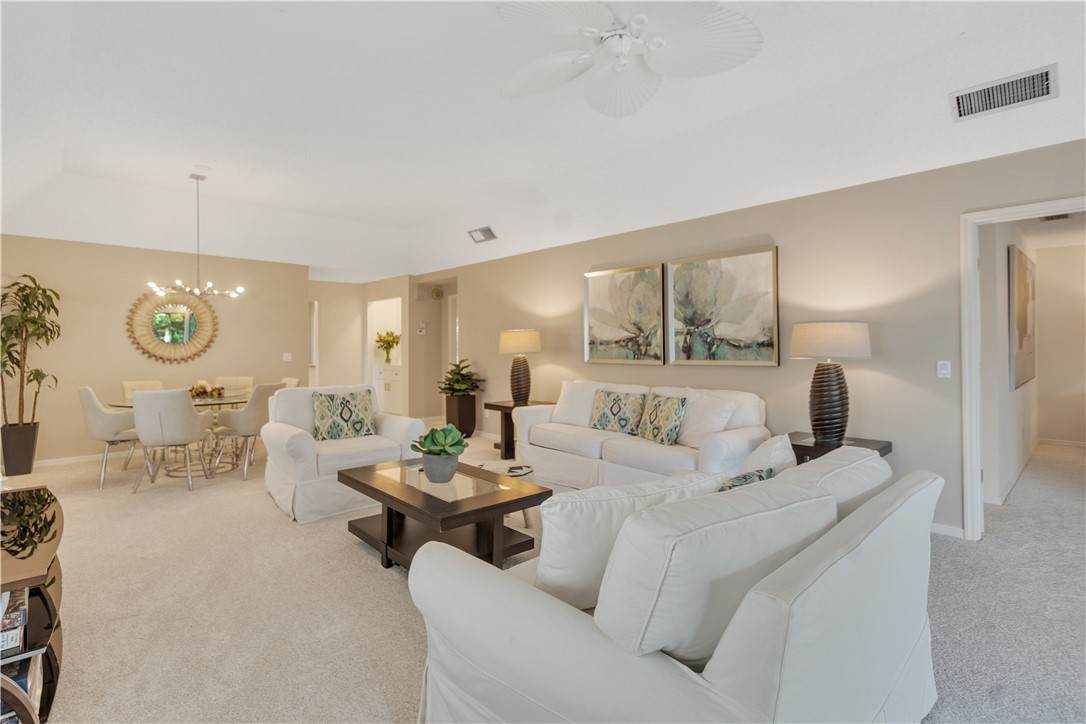
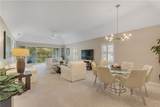
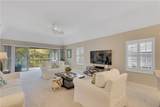
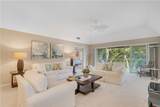
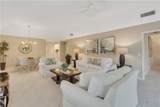
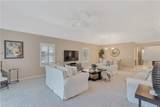
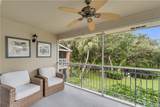
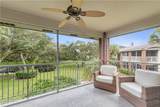
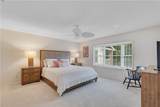
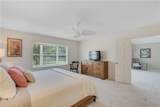
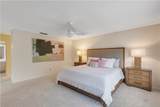
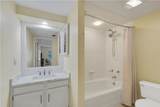
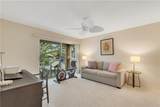
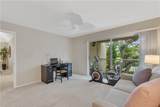
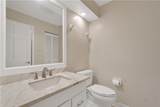
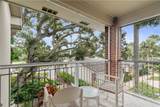
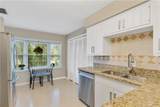
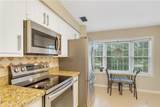
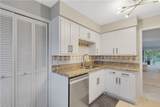
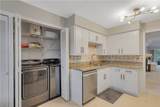
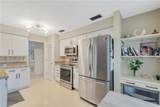
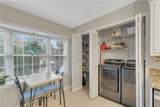
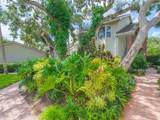
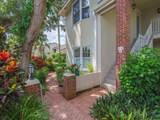
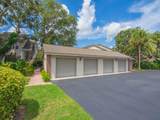
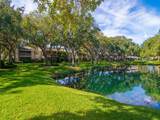
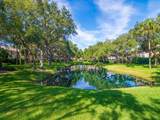
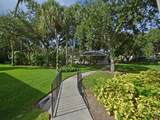
Enjoy the best of coastal living in this beautifully situated 2nd-floor condo, nestled beneath mature oaks in a serene park-like setting. Just moments from beach access, this inviting home offers volume ceilings, new carpet, and a screened porch overlooking a tranquil lake and lush garden setting. The kitchen features granite countertops, ss appliances, and an eat-in area. Two spacious bedrooms each offer ensuite baths and walk-in closets. A full-size washer and dryer and 1-car garage provide added convenience and storage. A peaceful retreat in a prime location!

Monthly Payment Calculator


© 2026 REALTORS® Association of Indian River County, Inc. All rights reserved. IDX information is provided exclusively for consumers' personal, non-commercial use and may not be used for any purpose other than to identify prospective properties consumers may be interested in purchasing. Information is deemed reliable but is not guaranteed accurate by the MLS or Dale Sorensen Real Estate. Data last updated: 2026-10-05T23:37:05.07.
www.nicolepulcini.com/homes/180886941
Print Image

131 E Park Shores Circle , 10E Indian River Shores, FL 32963

  • Price: $298,000
  • Status: Active
  • On Site: 31 Days
  • Updated: 194 min ago
  • MLS #: 299671
2
Beds
2
Baths
0
½ Baths
N/A
Acres
1,640
SQFT
$182
$/SQFT
1981
Built
Neighborhood:
Park Shores
County:
Indian River
Area:
Beach Central
Property Description
Enjoy the best of coastal living in this beautifully situated 2nd-floor condo, nestled beneath mature oaks in a serene park-like setting. Just moments from beach access, this inviting home offers volume ceilings, new carpet, and a screened porch overlooking a tranquil lake and lush garden setting. The kitchen features granite countertops, ss appliances, and an eat-in area. Two spacious bedrooms each offer ensuite baths and walk-in closets. A full-size washer and dryer and 1-car garage provide added convenience and storage. A peaceful retreat in a prime location!
Exterior Features

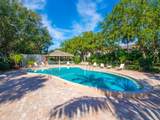
Architectural Style Two Story Construction Materials Block Concrete Stucco Direction Faces North Exterior Features Balcony Garage YN Yes Levels Two Lot Features Other Parking Features Garage Roof Shingle View Garden Lake View YN Yes Waterfront Features Lake Pond Waterfront YN No

Interior Features

Appliances Dryer Electric Water Heater Disposal Microwave Range Refrigerator Washer Cooling Central Air Ceiling Fan(s) Electric Cooling YN Yes Door Features Sliding Doors Fireplace YN No Fireplaces Total 0 Flooring Carpet Laminate Tile Furnished Negotiable Heating Central Electric Heating YN Yes Interior Features High Ceilings Pantry Split Bedrooms Walk- In Closet(s) Laundry Features Laundry Closet Rooms Total 5 Window Features Window Treatments

Property Features

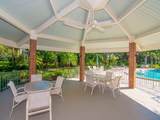
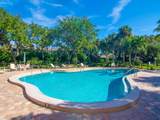
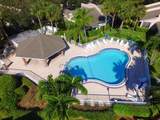
Association Fee 1081.33 Association Fee Includes Common Areas Cable TV Maintenance Structure Reserve Fund Sewer Trash Water Common Interest Condominium Community Features Pool Listing Terms Cash New Loan Lot Size Dimensions 0 New Construction YN No Ownership Condo Pets Allowed Yes Number Limit Size Limit Pool Features Free Form Other Pool Community Property Attached YN Yes Property Sub Type Attached Property Sub Type Additional Attached Sewer Public Sewer Tax Annual Amount 4394 Tax Lot PS10 E Tax Year 2025 Water Source Public Zoning Zoning Description Residential

Listing courtesy of Berkshire Hathaway Florida: 772-231-1270.


© 2026 REALTORS® Association of Indian River County, Inc. All rights reserved. IDX information is provided exclusively for consumers' personal, non-commercial use and may not be used for any purpose other than to identify prospective properties consumers may be interested in purchasing. Information is deemed reliable but is not guaranteed accurate by the MLS or Dale Sorensen Real Estate. Data last updated: 2026-10-05T23:37:05.07.
 
https://bt-photos.global.ssl.fastly.net/indianriver/orig_boomver_1_299671-2.jpg https://bt-photos.global.ssl.fastly.net/indianriver/orig_boomver_1_299671-2.jpg https://bt-photos.global.ssl.fastly.net/indianriver/orig_boomver_1_299671-2.jpg
Logo
Dale Sorensen Real Estate
436 Fifth Avenue
Indialantic FL, 32903