









Skip To Content

15 N Indian River Drive , #504

Cocoa, FL 32922
  • $599,000
  • STATUS: Active
  • ON SITE: 65 Days
  • MLS #: 1083933
UPDATED: 184 min ago
$599,000
  • 3
    BEDS
  • 0.02
    ACRES
  • 2
    BATHS
  • 0
    1/2 BATHS
  • 2,101
    SQFT
  • $285
    $/SQFT
Neighborhood:
Type:
Condo
Built:
2004
County:

School Information

Elementary School:
High School:

Description

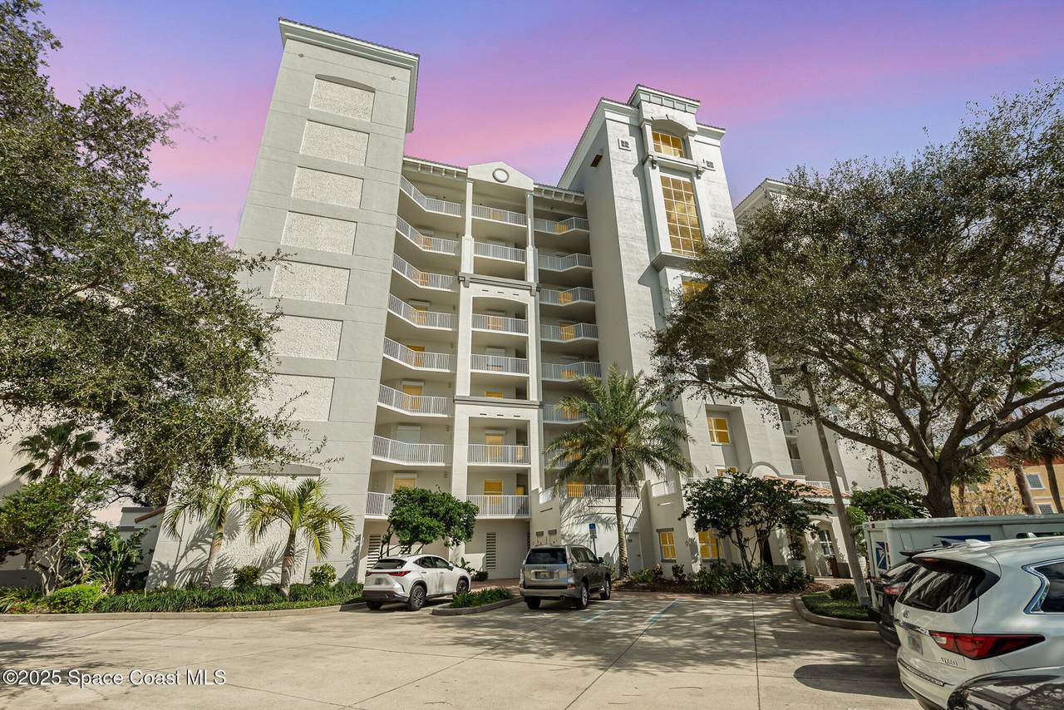
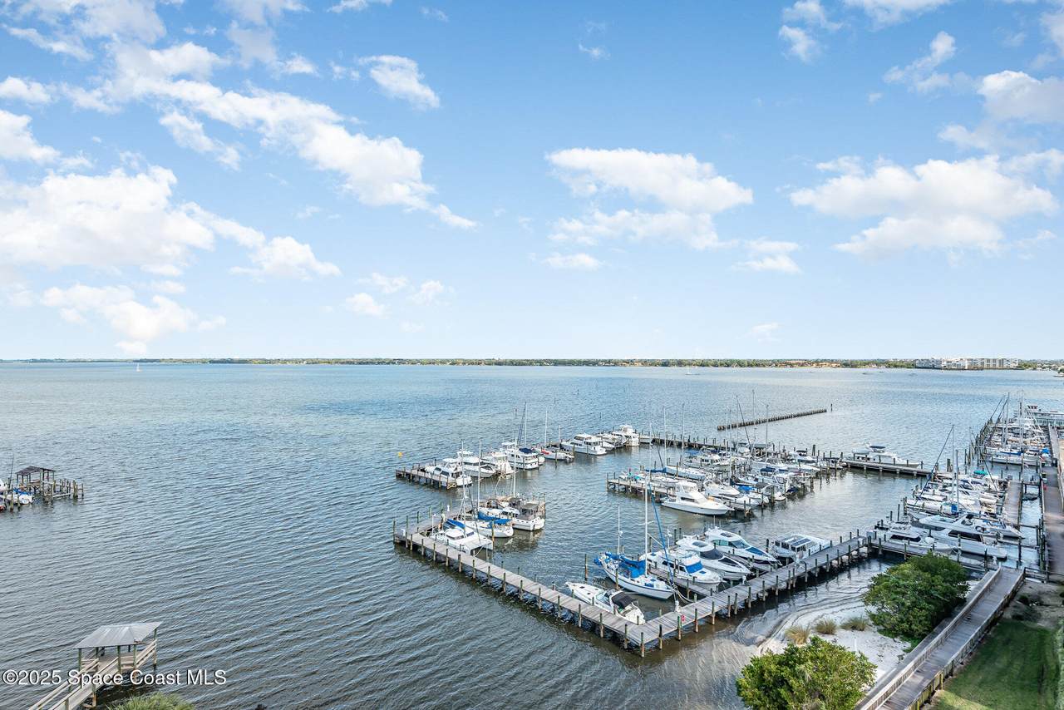
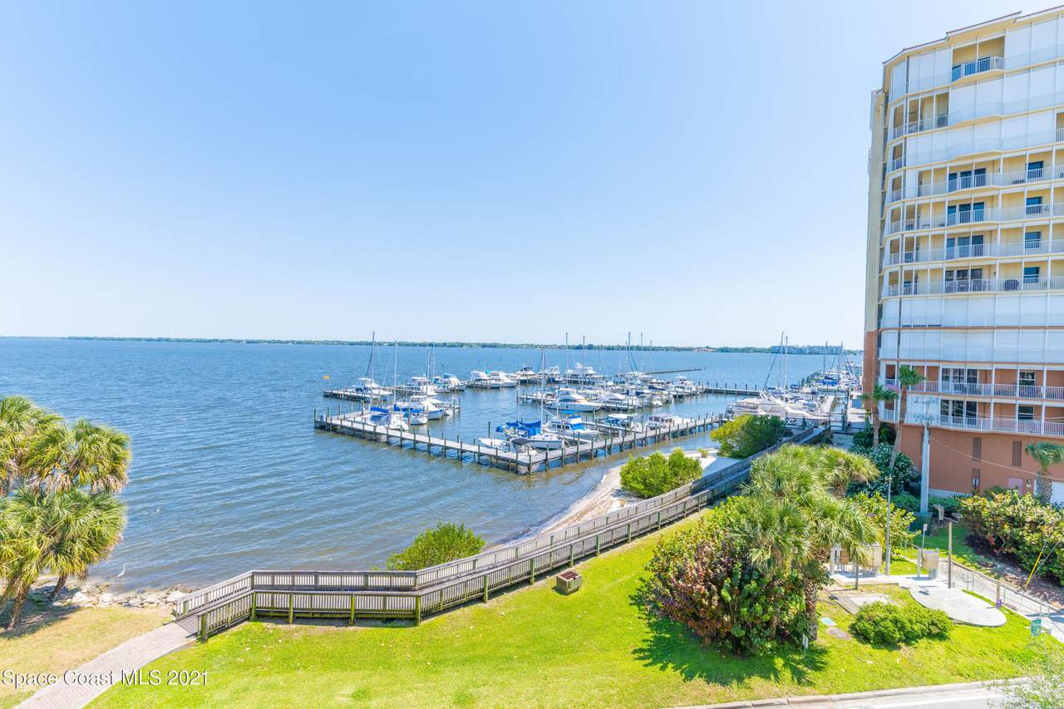
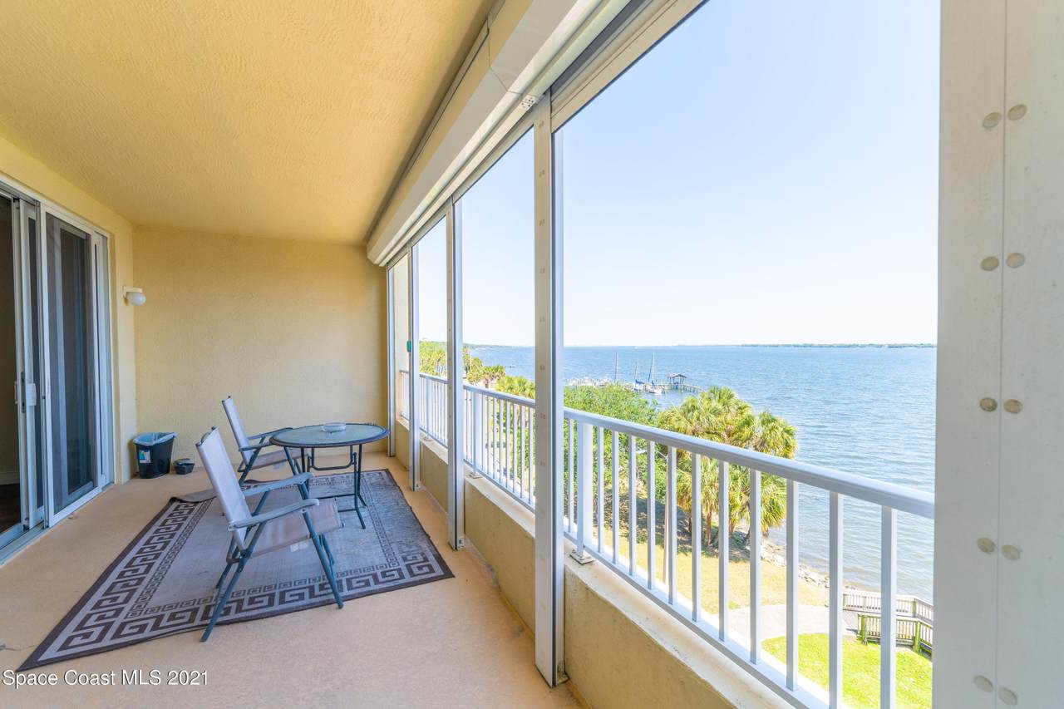
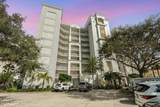
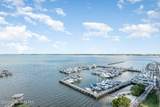
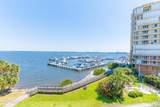
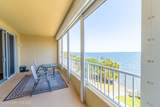
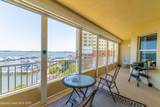
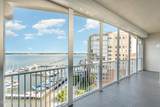
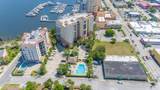
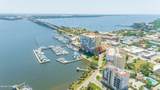
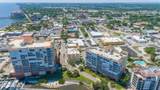
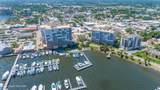
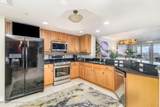
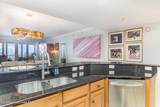
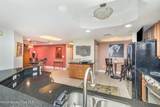
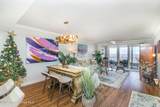
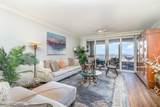
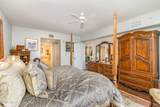
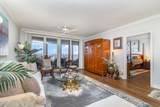
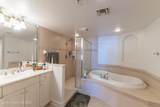
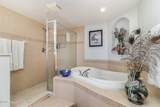
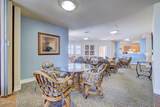
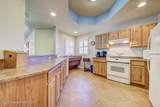
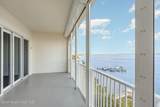
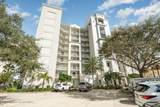
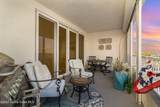
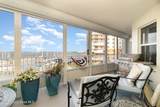
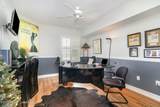
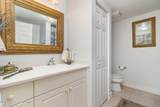
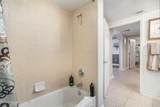
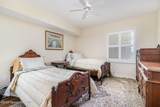
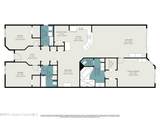
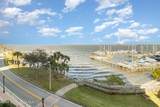
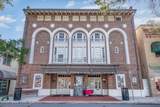
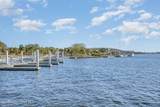
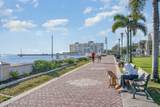
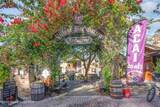
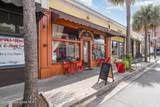
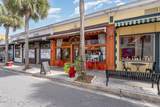
Stunning Indian River Views & Cocoa Village Living NOW with BRAND NEW ROOF and SIRT engineering test all complete and NO assessments. Experience the epitome of waterfront living in this impeccably maintained 3 BEDROOM PLUS residence. Enjoy breathtaking direct views of the Indian River and restaurants and shops within walking distance of the vibrant and growing Cocoa Village. Interior Highlights: Spacious and Functional: This home boasts a thoughtfully designed floor plan with 3 BEDROOMS PLUS / a versatile office space that can easily serve as a family room or dining room. Gourmet Kitchen: The kitchen is a chef's dream, featuring elegant maple cabinetry, granite countertops, and high-end stainless steel appliances. The open layout seamlessly connects the kitchen to the living room, perfect for entertaining. Luxurious Master Suite: The spacious master bedroom offers unparalleled water views. Indulge in the luxurious master bath with a corner soaking tub.

Monthly Payment Calculator


© 2026 Space Coast Association of REALTORS®, Inc. The data relating to real estate for sale or lease on this web site comes in part from the Brevard County Broker Reciprocity Database. Real estate listings held by brokerage firms other than Dale Sorensen Real Estate are marked with the IDX logo and detailed information about them includes the name of the listing broker. Information is deemed reliable but is not guaranteed accurate by the MLS or Dale Sorensen Real Estate.IDX information is provided exclusively for consumers' personal, non-commercial use and may not be used for any purpose other than to identify prospective properties consumers may be interested in purchasing. Data last updated: 2026-10-06T00:09:07.647.
www.nicolepulcini.com/homes/179613599
Print Image

15 N Indian River Drive , #504 Cocoa, FL 32922

  • Price: $599,000
  • Status: Active
  • On Site: 65 Days
  • Updated: 184 min ago
  • MLS #: 1083933
3
Beds
2
Baths
0
½ Baths
0.02
Acres
2,101
SQFT
$285
$/SQFT
2004
Built
Neighborhood:
Whitley Bay W Condo
County:
Brevard
Area:
213 - Mainland - E Of Us 1
Elementary School:
Cambridge
High School:
Cocoa
Property Description
Stunning Indian River Views & Cocoa Village Living NOW with BRAND NEW ROOF and SIRT engineering test all complete and NO assessments. Experience the epitome of waterfront living in this impeccably maintained 3 BEDROOM PLUS residence. Enjoy breathtaking direct views of the Indian River and restaurants and shops within walking distance of the vibrant and growing Cocoa Village. Interior Highlights: Spacious and Functional: This home boasts a thoughtfully designed floor plan with 3 BEDROOMS PLUS / a versatile office space that can easily serve as a family room or dining room. Gourmet Kitchen: The kitchen is a chef's dream, featuring elegant maple cabinetry, granite countertops, and high-end stainless steel appliances. The open layout seamlessly connects the kitchen to the living room, perfect for entertaining. Luxurious Master Suite: The spacious master bedroom offers unparalleled water views. Indulge in the luxurious master bath with a corner soaking tub.
Exterior Features

Architectural Style [] Attached Garage YN Yes Body Type [] Carport YN No Construction Materials BlockConcreteStucco Direction Faces East Entry Level 504 Exterior Features [] Fencing [] Garage YN Yes Levels Three Or More Lot Features Cleared Other Structures [] Parking Features AttachedGarageGarage Door Opener Patio And Porch Features [] Road Frontage Type [] Road Surface Type [] Roof Other View RiverWater Water Body Name Indian River Waterfront Features River Front Waterfront YN Yes

Interior Features

Appliances DishwasherDryerElectric RangeMicrowaveRefrigeratorWasher Cooling Central AirElectric Cooling YN Yes Fireplace Features [] Flooring TileWood Furnished Unfurnished Heating CentralElectric Heating YN Yes Interior Features Breakfast BarBreakfast NookCeiling Fan(s)Eat-in KitchenKitchen IslandOpen FloorplanPantrySplit BedroomsVaulted Ceiling(s)Walk-In Closet(s) Rooms Total 0 Stories 10 Stories Total 10

Property Features

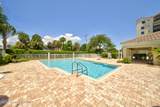
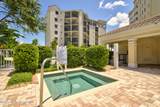
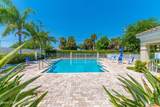
Accessibility Features [] Association Amenities Pool Association Fee 1399 Association Fee Frequency Monthly Association Fee Includes [] Association Name WHITLEY BAY WEST CONDO Association YN Yes Current Use Residential Electric [] Green Energy Efficient [] Green Water Conservation [] Laundry Features [] Listing Terms CashConventional New Construction YN No Pets Allowed Size Limit Pool Features [] Property Condition [] Property Sub Type Condominium Security Features [] Senior Community YN No Sewer Public Sewer Spa Features [] Special Listing Conditions Standard Tax Annual Amount 8785.77 Tax Legal Description WHITLEY BAY WEST CONDO UNIT 504 WHITLEY BAY WEST CONDO AS DESC IN ORB 5362 PG 2124 AND ALL AMENDMENTS THERETO Tax Year 2025 Utilities Electricity ConnectedSewer ConnectedWater Connected Water Source Public

Listing provided courtesy of Cornell Real Estate: (321) 288-3014.
© 2026 Space Coast Association of REALTORS®, Inc. All Rights Reserved.


© 2026 Space Coast Association of REALTORS®, Inc. The data relating to real estate for sale or lease on this web site comes in part from the Brevard County Broker Reciprocity Database. Real estate listings held by brokerage firms other than Dale Sorensen Real Estate are marked with the IDX logo and detailed information about them includes the name of the listing broker. Information is deemed reliable but is not guaranteed accurate by the MLS or Dale Sorensen Real Estate.IDX information is provided exclusively for consumers' personal, non-commercial use and may not be used for any purpose other than to identify prospective properties consumers may be interested in purchasing. Data last updated: 2026-10-06T00:09:07.647.
 
https://bt-photos.global.ssl.fastly.net/spacecoast/1280_boomver_1_1083933-2.jpg https://bt-photos.global.ssl.fastly.net/spacecoast/1280_boomver_1_1083933-2.jpg https://bt-photos.global.ssl.fastly.net/spacecoast/1280_boomver_1_1083933-2.jpg
Logo
Dale Sorensen Real Estate
436 Fifth Avenue
Indialantic FL, 32903