Skip To Content

1821 Long Iron Drive , #422

Rockledge, FL 32955
  • $249,900
  • STATUS: Active
  • ON SITE: 29 Days
  • MLS #: 1086946
UPDATED: 116 min ago
$249,900
  • 3
    BEDS
  • 0.08
    ACRES
  • 2
    BATHS
  • 0
    1/2 BATHS
  • 1,376
    SQFT
  • $182
    $/SQFT
Neighborhood:
Type:
Condo
Built:
1998
County:

School Information

Elementary School:
Middle School:
High School:

Description

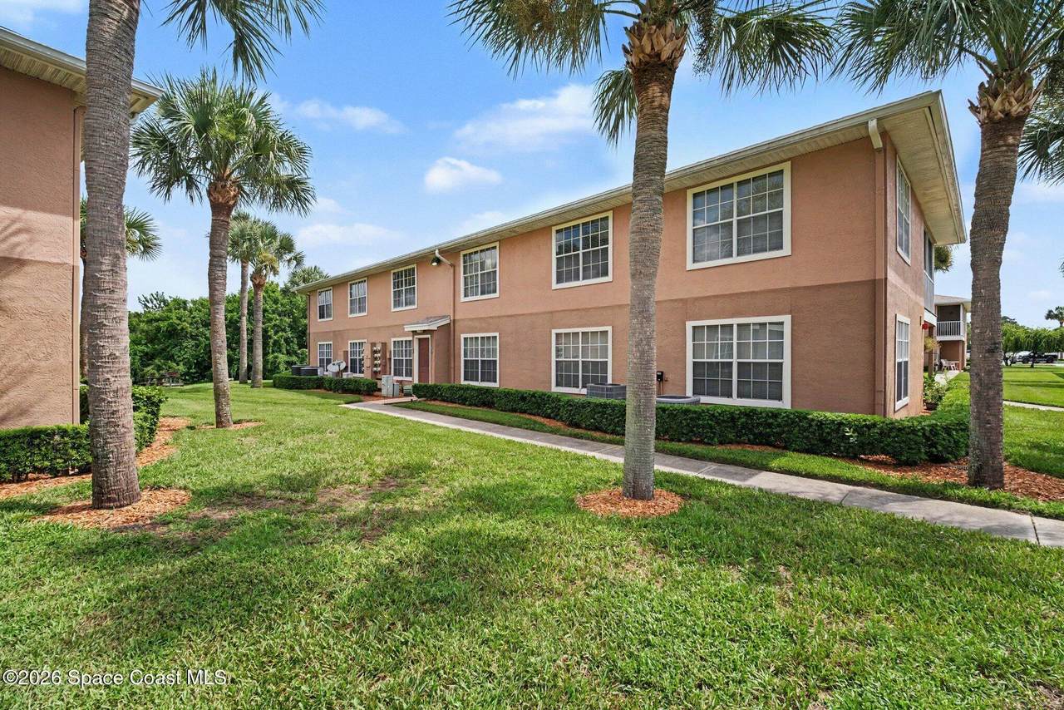
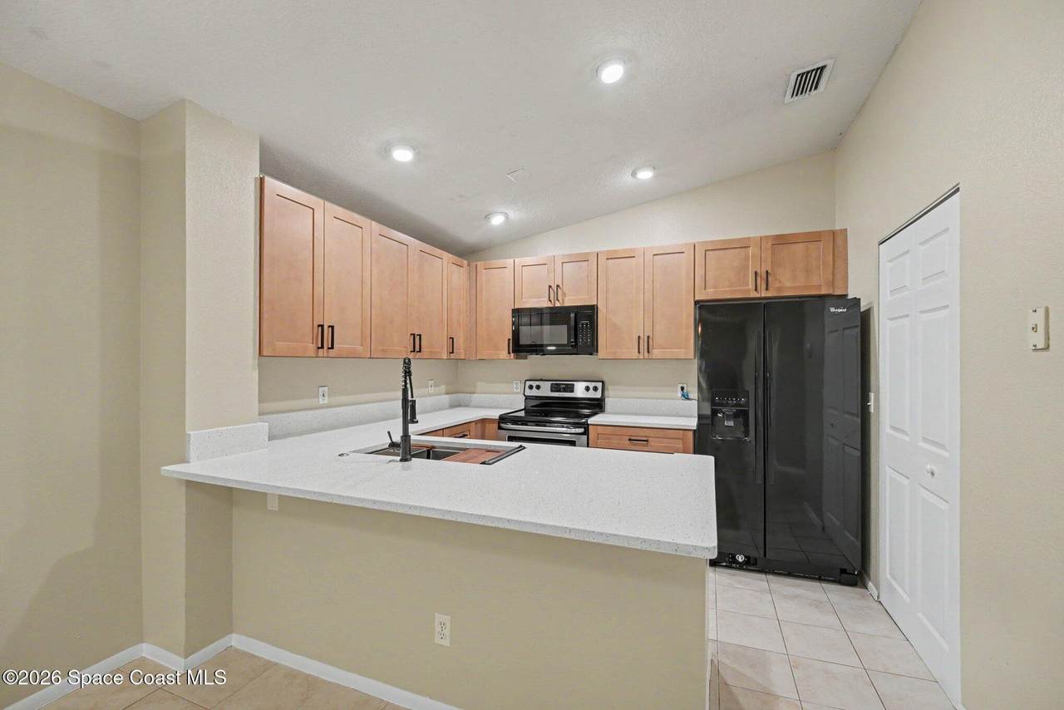
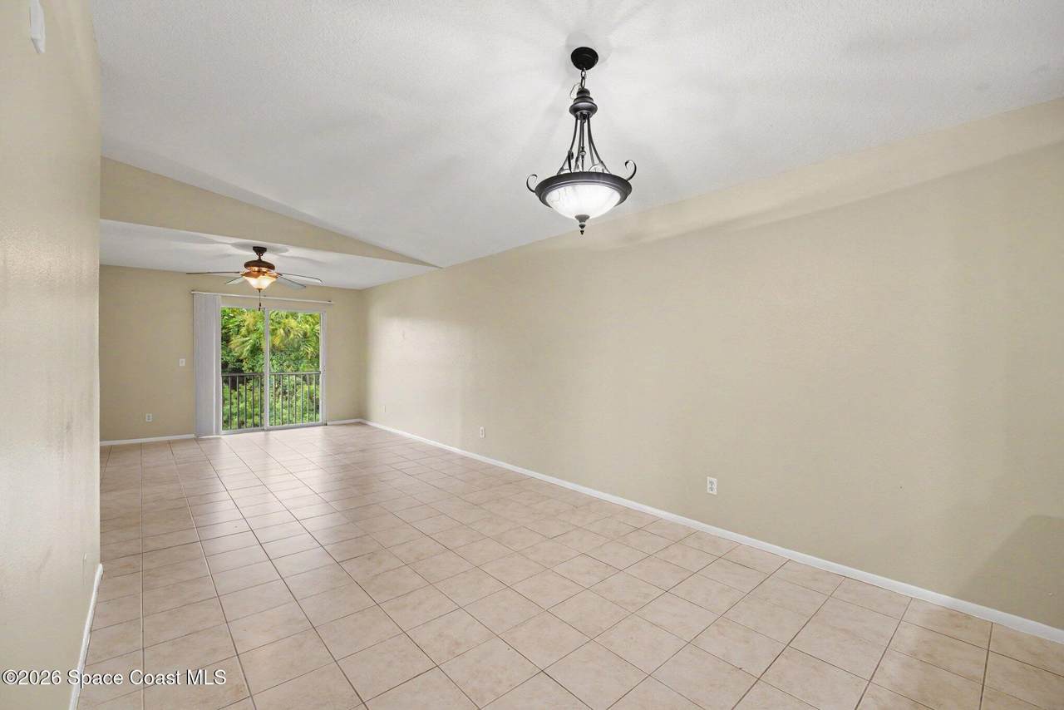
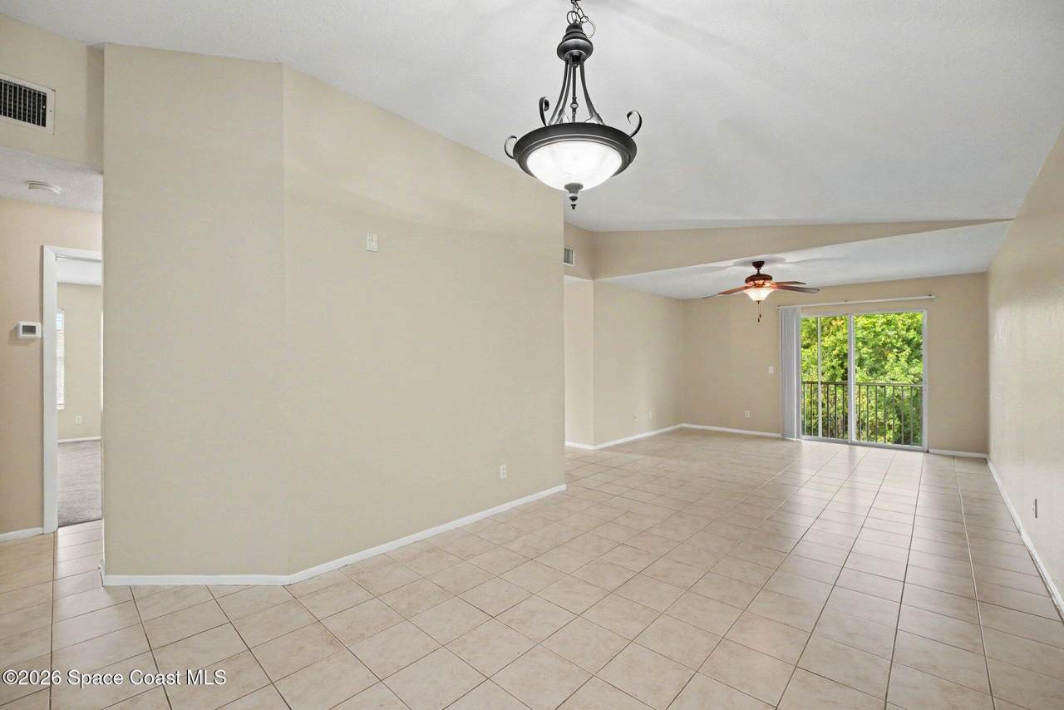
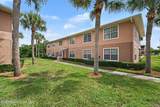
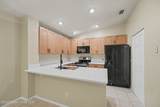
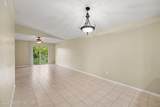
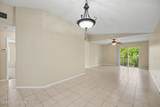
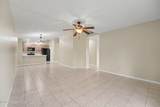
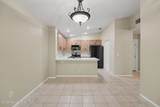
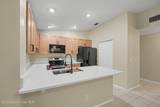
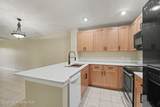
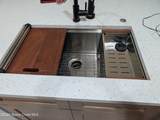
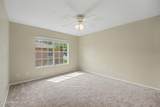
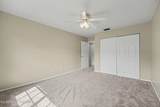
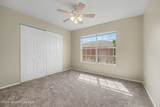
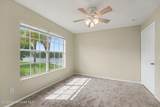
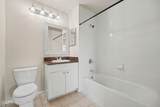
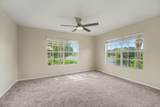
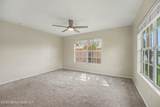
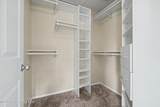
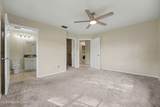
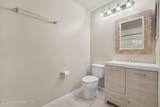
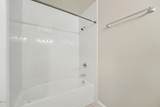
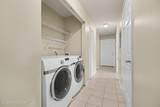
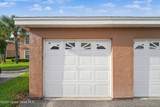
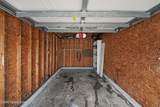
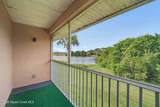
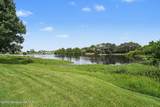
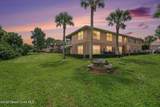
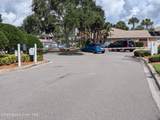
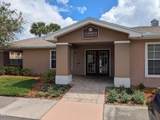
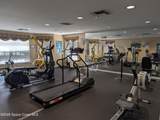
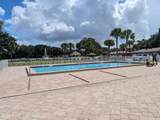
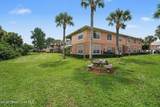
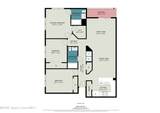
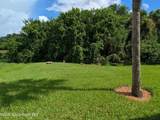
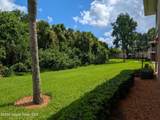
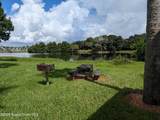
Welcome home to this beautifully updated 3-bedroom, 2-bathroom condo with a 1-car detached garage, located in a gated community offering an array of desirable amenities. The spacious open-concept living and dining area creates a comfortable setting for both everyday living and entertaining, while the screened balcony provides a peaceful retreat with scenic views of the water and wooded area behind the building. The kitchen has been recently updated w/ brand-new cabinetry & elegant quartz countertops, complemented by appliances that are only a few yrs old. A convenient pantry provides additional storage, & the condo also includes a full-size front-loading washer & dryer. All 3 bdrms feature ceiling fans, while the primary bedroom offers the added convenience of a walk-in closet. Both bathrooms have been refreshed with updated vanities, and the primary bathroom features a beautifully retiled tub enclosure. The HVAC system was replaced in 2019 and the duct work professionally cleaned in 2026, adding to the home's appeal and peace of mind. Enjoy the benefits of maintenance-free condo living along with community amenities including a recently resurfaced swimming pool, hot tub, car wash area, clubhouse, and fitness center. With its tasteful updates, open layout, private screened balcony, and tranquil water and wooded views, this condo offers a wonderful combination of comfort, convenience, & resort-style living.

Monthly Payment Calculator


© 2026 Space Coast Association of REALTORS®, Inc. The data relating to real estate for sale or lease on this web site comes in part from the Brevard County Broker Reciprocity Database. Real estate listings held by brokerage firms other than Dale Sorensen Real Estate are marked with the IDX logo and detailed information about them includes the name of the listing broker. Information is deemed reliable but is not guaranteed accurate by the MLS or Dale Sorensen Real Estate.IDX information is provided exclusively for consumers' personal, non-commercial use and may not be used for any purpose other than to identify prospective properties consumers may be interested in purchasing. Data last updated: 2026-10-06T00:09:07.647.
www.nicolepulcini.com/homes/180935143
Print Image

1821 Long Iron Drive , #422 Rockledge, FL 32955

  • Price: $249,900
  • Status: Active
  • On Site: 29 Days
  • Updated: 116 min ago
  • MLS #: 1086946
3
Beds
2
Baths
0
½ Baths
0.08
Acres
1,376
SQFT
$182
$/SQFT
1998
Built
Neighborhood:
Greens At Viera E Condo
County:
Brevard
Area:
214 - Rockledge - West Of Us1
Elementary School:
Williams
Middle School:
Kennedy
High School:
Viera
Property Description
Welcome home to this beautifully updated 3-bedroom, 2-bathroom condo with a 1-car detached garage, located in a gated community offering an array of desirable amenities. The spacious open-concept living and dining area creates a comfortable setting for both everyday living and entertaining, while the screened balcony provides a peaceful retreat with scenic views of the water and wooded area behind the building. The kitchen has been recently updated w/ brand-new cabinetry & elegant quartz countertops, complemented by appliances that are only a few yrs old. A convenient pantry provides additional storage, & the condo also includes a full-size front-loading washer & dryer. All 3 bdrms feature ceiling fans, while the primary bedroom offers the added convenience of a walk-in closet. Both bathrooms have been refreshed with updated vanities, and the primary bathroom features a beautifully retiled tub enclosure. The HVAC system was replaced in 2019 and the duct work professionally cleaned in 2026, adding to the home's appeal and peace of mind. Enjoy the benefits of maintenance-free condo living along with community amenities including a recently resurfaced swimming pool, hot tub, car wash area, clubhouse, and fitness center. With its tasteful updates, open layout, private screened balcony, and tranquil water and wooded views, this condo offers a wonderful combination of comfort, convenience, & resort-style living.
Exterior Features

Architectural Style Traditional Attached Garage YN No Body Type [] Carport YN No Construction Materials FrameStucco Direction Faces North Entry Level 2 Exterior Features [] Fencing [] Garage YN Yes Levels [] Lot Features Few Trees Other Structures [] Parking Features DetachedGarageGarage Door Opener Patio And Porch Features PatioScreened Road Frontage Type Private Road Road Surface Type AsphaltPaved Roof Shingle View LakeTrees/WoodsWater Waterfront Features [] Waterfront YN No

Interior Features

Appliances DishwasherDisposalDryerElectric RangeMicrowaveRefrigeratorWasher Building Area Total 1376 Cooling Central AirElectric Cooling YN Yes Fireplace Features [] Flooring CarpetTile Furnished Unfurnished Heating CentralElectric Heating YN Yes Interior Features Breakfast BarCeiling Fan(s)Open FloorplanPantryPrimary Bathroom - Tub with ShowerWalk-In Closet(s) Rooms Total 0 Stories 1 Stories Total 2

Property Features

Accessibility Features [] Association Amenities BarbecueBasketball CourtCar Wash AreaClubhouseFitness CenterGatedMaintenance GroundsMaintenance StructureManagement - Part TimePlaygroundPoolManagement - On Site Association Fee 358.34 Association Fee Frequency Monthly Association Fee Includes InsuranceMaintenance GroundsMaintenance StructurePest ControlTrash Association Name Greens at Viera East Association Phone 321-639-8772 Association YN Yes Current Use Residential Electric 150 Amp Service Green Energy Efficient [] Green Water Conservation [] Land Lease YN No Laundry Features Electric Dryer HookupIn UnitWasher Hookup Listing Terms CashConventional New Construction YN No Pets Allowed Breed RestrictionsCats OKDogs OKNumber LimitYes Pool Features [] Property Attached YN Yes Property Condition Updated/Remodeled Property Sub Type Condominium Security Features Smoke Detector(s) Senior Community YN No Sewer Public Sewer Spa Features [] Special Listing Conditions Standard Tax Annual Amount 3305.13 Tax Legal Description GREENS AT VIERA EAST CONDO UNIT 422 GREENS AT VIERA EAST AS DESC IN ORB 5265 PG 1241 AND ALL AMENDMENTS THERETO Tax Year 2025 Utilities Cable ConnectedElectricity ConnectedSewer ConnectedWater Connected Water Source Public

Listing provided courtesy of CENTURY 21 Baytree Realty: (321) 255-2600.
© 2026 Space Coast Association of REALTORS®, Inc. All Rights Reserved.


© 2026 Space Coast Association of REALTORS®, Inc. The data relating to real estate for sale or lease on this web site comes in part from the Brevard County Broker Reciprocity Database. Real estate listings held by brokerage firms other than Dale Sorensen Real Estate are marked with the IDX logo and detailed information about them includes the name of the listing broker. Information is deemed reliable but is not guaranteed accurate by the MLS or Dale Sorensen Real Estate.IDX information is provided exclusively for consumers' personal, non-commercial use and may not be used for any purpose other than to identify prospective properties consumers may be interested in purchasing. Data last updated: 2026-10-06T00:09:07.647.
 
https://bt-photos.global.ssl.fastly.net/spacecoast/1280_boomver_1_1086946-2.jpg https://bt-photos.global.ssl.fastly.net/spacecoast/1280_boomver_1_1086946-2.jpg https://bt-photos.global.ssl.fastly.net/spacecoast/1280_boomver_1_1086946-2.jpg
Logo
Dale Sorensen Real Estate
436 Fifth Avenue
Indialantic FL, 32903