




Skip To Content

2302 Sunrise Boulevard , #209

Fort Pierce, FL 34982
  • $104,990
  • STATUS: Active Under Contract
  • ON SITE: 87 Days
  • MLS #: 298737
Under Contract
UPDATED: 47 min ago
$104,990
  • 2
    BEDS
  • N/A
    ACRES
  • 1
    BATHS
  • 0
    1/2 BATHS
  • 966
    SQFT
  • $109
    $/SQFT
Neighborhood:
Type:
Condo
Built:
1971
County:

School Ratings & Info

Description

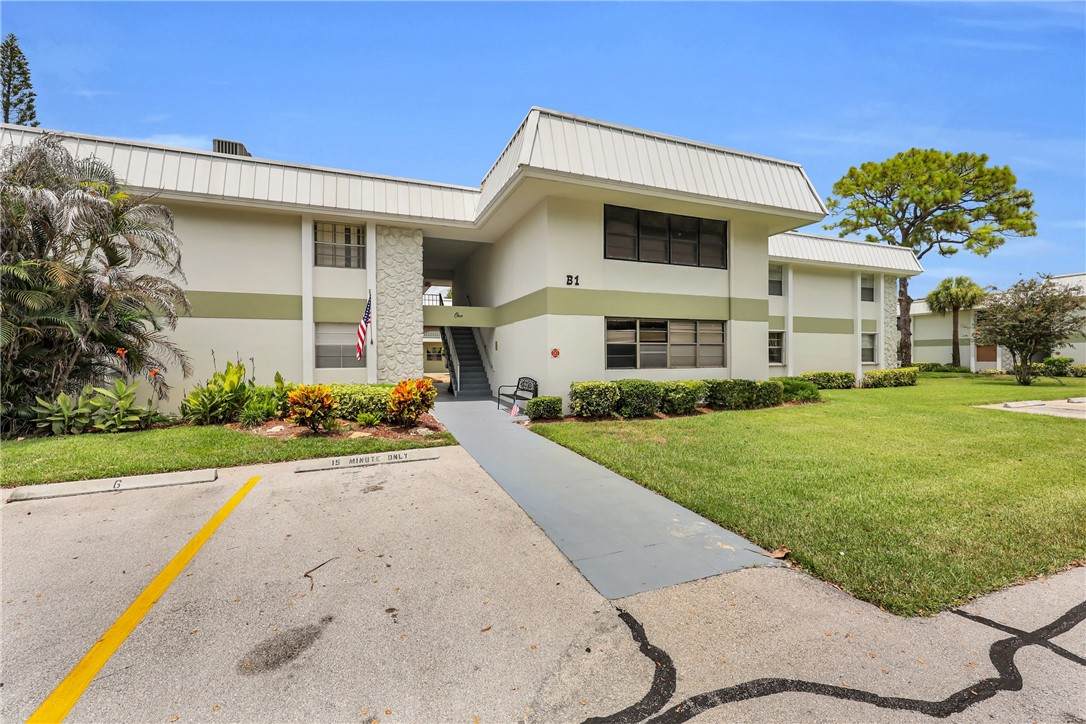
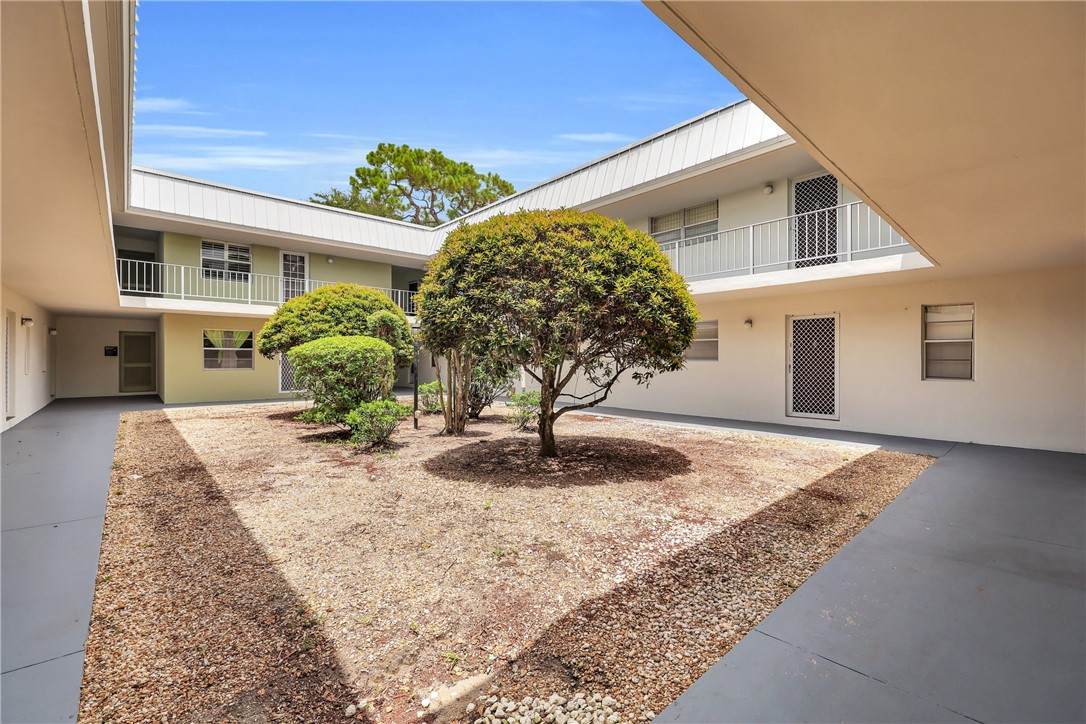
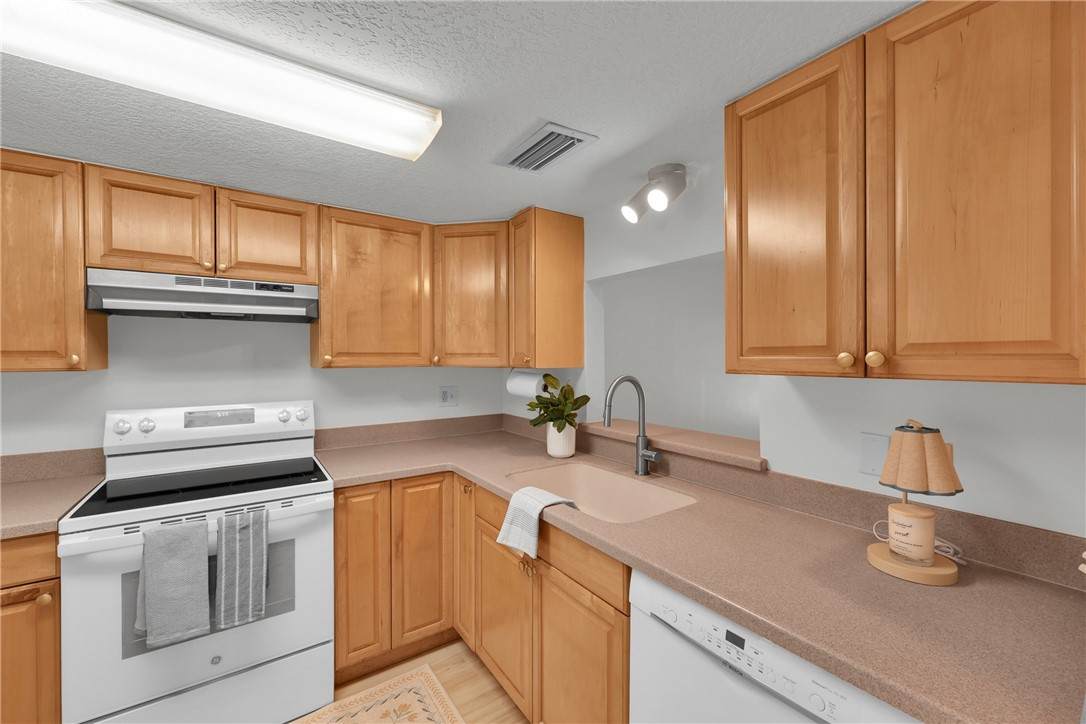
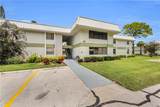
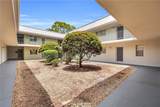
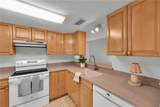
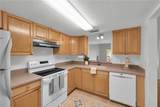
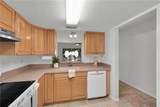
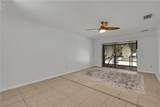
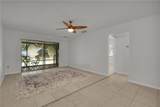
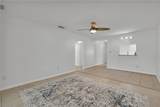
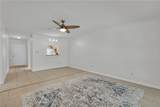
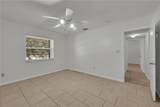
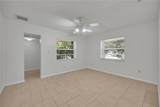
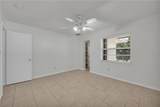
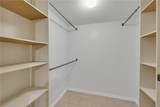
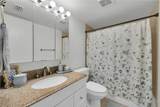
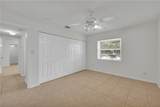
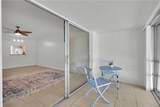
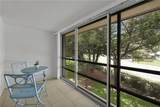
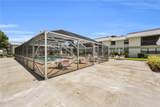
Move-in-ready, 2 bed, 2 bath, all tile and wood flooring, 55 plus community in a central location, with a community pool. The kitchen overlooks the living room and has new flooring, new range, Bosch dishwasher, upgraded hardware, and faucet. AC unit is 2023, water heater is 2025, and accordion shutters. Both bedrooms have a spacious closet, lots of natural lighting, and ceiling fans. The covered and screened in patio gives you extra space to relax. Assigned parking, ample guest parking, New roof, fresh paint, and fresh landscaping add to the ease and comfort of this well-maintained community.

Monthly Payment Calculator


© 2026 REALTORS® Association of Indian River County, Inc. All rights reserved. IDX information is provided exclusively for consumers' personal, non-commercial use and may not be used for any purpose other than to identify prospective properties consumers may be interested in purchasing. Information is deemed reliable but is not guaranteed accurate by the MLS or Dale Sorensen Real Estate. Data last updated: 2026-10-14T21:37:08.63.
www.nicolepulcini.com/homes/178983107
Print Image

2302 Sunrise Boulevard , #209 Fort Pierce, FL 34982

  • Price: $104,990
  • Status: Active Under Contract
  • On Site: 87 Days
  • Updated: 47 min ago
  • MLS #: 298737
2
Beds
1
Baths
0
½ Baths
N/A
Acres
966
SQFT
$109
$/SQFT
1971
Built
Neighborhood:
Inlet House Condo
County:
St Lucie
Area:
Slc-East Of IR
Property Description
Move-in-ready, 2 bed, 2 bath, all tile and wood flooring, 55 plus community in a central location, with a community pool. The kitchen overlooks the living room and has new flooring, new range, Bosch dishwasher, upgraded hardware, and faucet. AC unit is 2023, water heater is 2025, and accordion shutters. Both bedrooms have a spacious closet, lots of natural lighting, and ceiling fans. The covered and screened in patio gives you extra space to relax. Assigned parking, ample guest parking, New roof, fresh paint, and fresh landscaping add to the ease and comfort of this well-maintained community.
Exterior Features

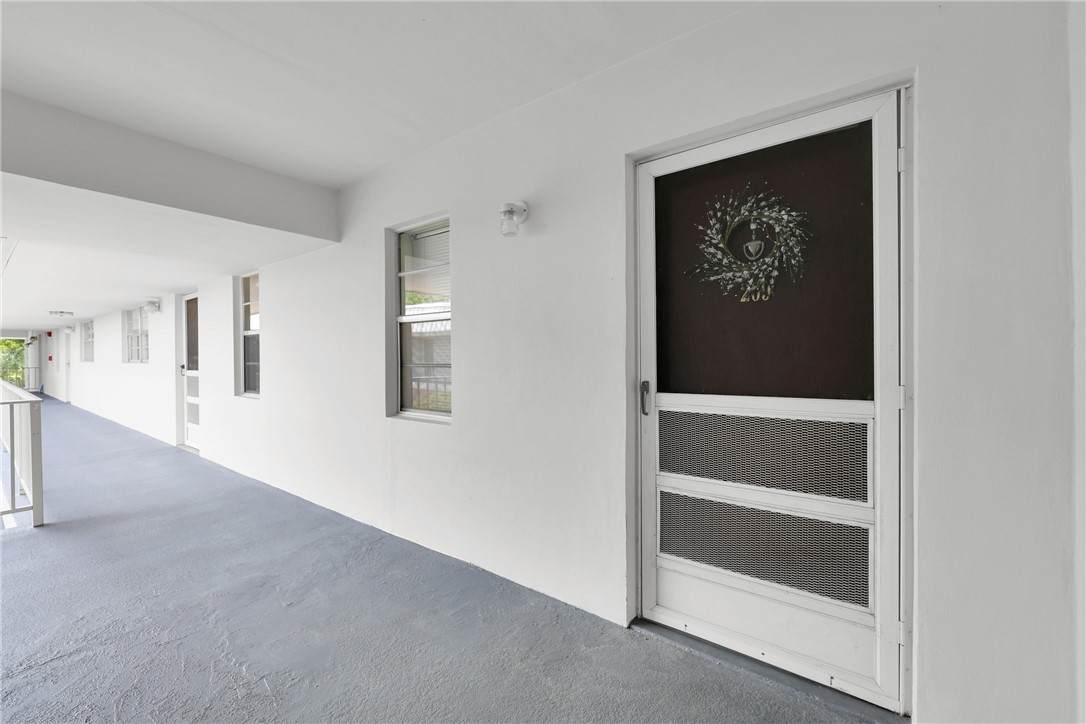
Architectural Style Two Story Construction Materials Block Concrete Direction Faces East Exterior Features Balcony Enclosed Porch Porch Levels Two Lot Features < 1 /4 Acre Parking Features Assigned Uncovered Patio And Porch Features Covered Porch Screened Roof Metal View City View YN Yes Waterfront Features None Waterfront YN No

Interior Features

Appliances Dishwasher Electric Water Heater Range Refrigerator Cooling Central Air Cooling YN Yes Fireplace YN No Fireplaces Total 0 Flooring Tile Wood Furnished Unfurnished Heating Central Heating YN Yes Interior Features Walk- In Closet(s) Laundry Features Common Area Upper Level Rooms Total 4

Property Features

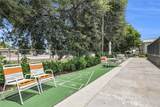
Association Fee 587 Association Fee Includes Common Areas Maintenance Grounds Maintenance Structure Recreation Facilities Reserve Fund Common Interest Condominium Community Features Shuffleboard Pool Listing Terms Cash New Loan Lot Size Dimensions 0.00 New Construction YN No Ownership Condo Pets Allowed Yes Number Limit Size Limit Pool Features Pool Community Property Attached YN Yes Property Sub Type Attached Property Sub Type Additional Attached Senior Community YN Yes Sewer Public Sewer Tax Annual Amount 1973 Tax Lot 1209 Tax Year 2025 Water Source Public Zoning Zoning Description Residential

Listing courtesy of RE/MAX Gold: 772-607-9600.


© 2026 REALTORS® Association of Indian River County, Inc. All rights reserved. IDX information is provided exclusively for consumers' personal, non-commercial use and may not be used for any purpose other than to identify prospective properties consumers may be interested in purchasing. Information is deemed reliable but is not guaranteed accurate by the MLS or Dale Sorensen Real Estate. Data last updated: 2026-10-14T21:37:08.63.
 
https://bt-photos.global.ssl.fastly.net/indianriver/orig_boomver_1_298737-2.jpg https://bt-photos.global.ssl.fastly.net/indianriver/orig_boomver_1_298737-2.jpg https://bt-photos.global.ssl.fastly.net/indianriver/orig_boomver_1_298737-2.jpg
Logo
Dale Sorensen Real Estate
436 Fifth Avenue
Indialantic FL, 32903