





Skip To Content

3702 N Highway A1a , Ph1

Hutchinson Island, FL 34949
  • $1,549,000
  • STATUS: Active
  • ON SITE: 186 Days
  • MLS #: 296488
$1,549,000
  • 4
    BEDS
  • N/A
    ACRES
  • 3
    BATHS
  • 1
    1/2 BATHS
  • 2,759
    SQFT
  • $561
    $/SQFT
Neighborhood:
Type:
Condo
Built:
2005
County:

School Ratings & Info

Description

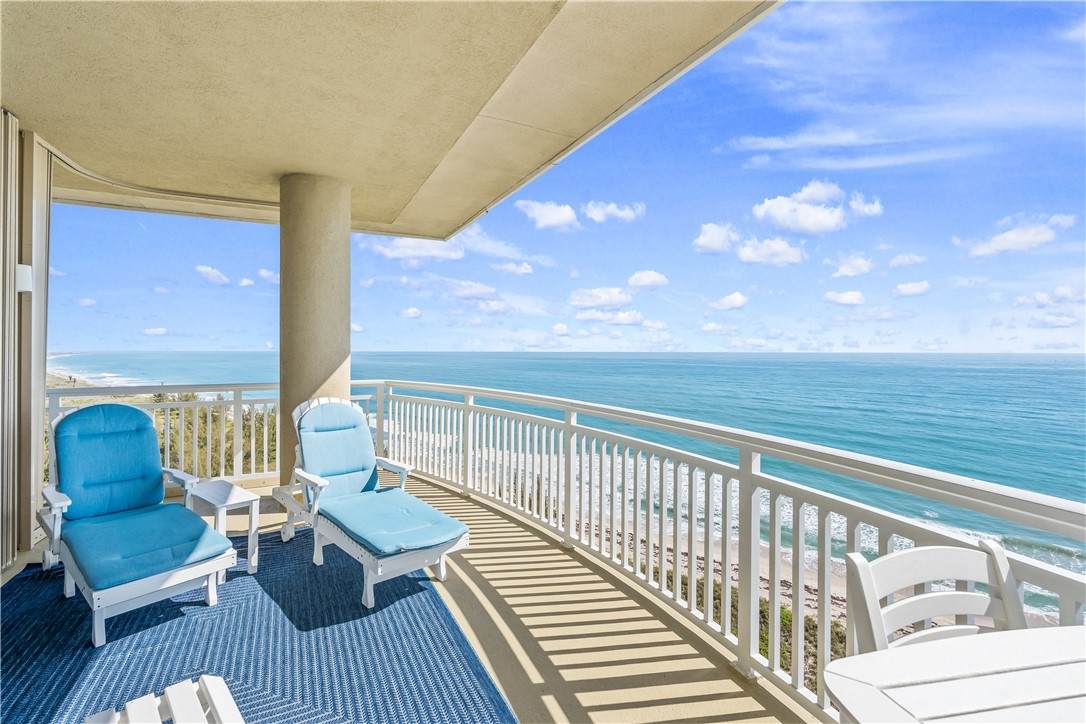
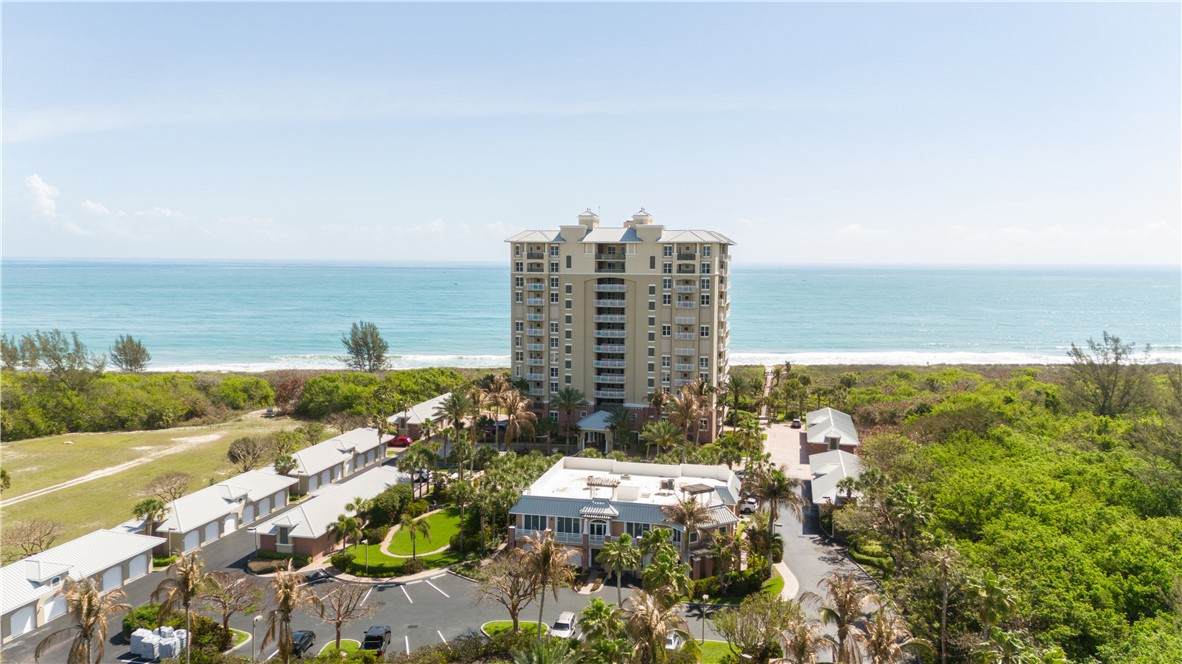
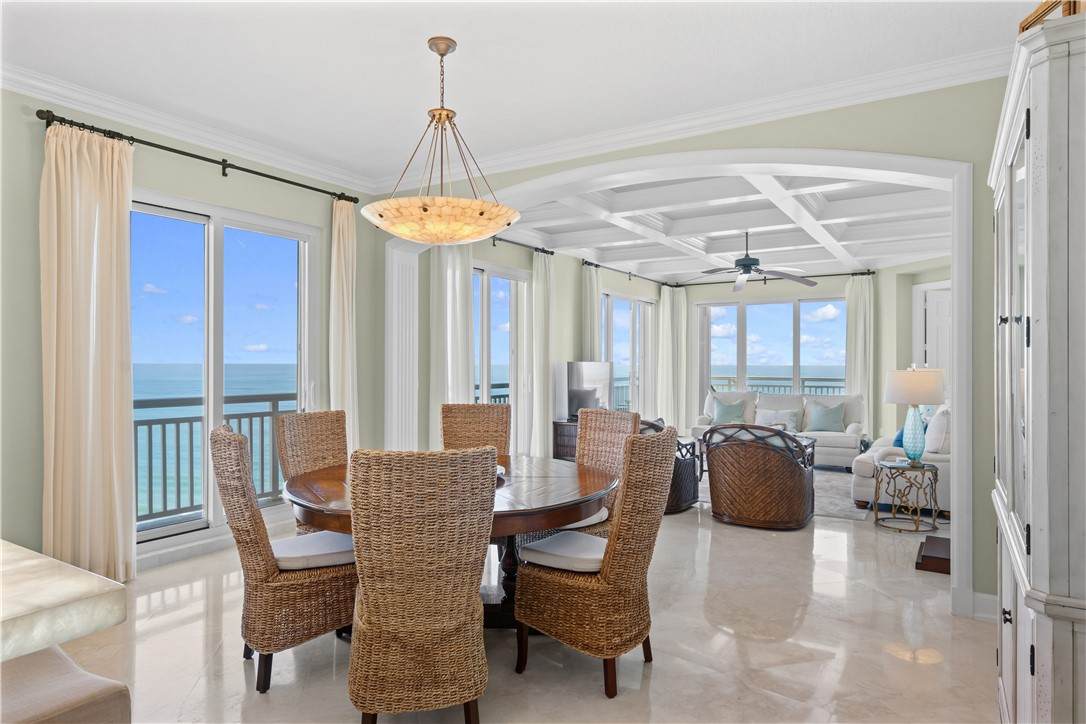
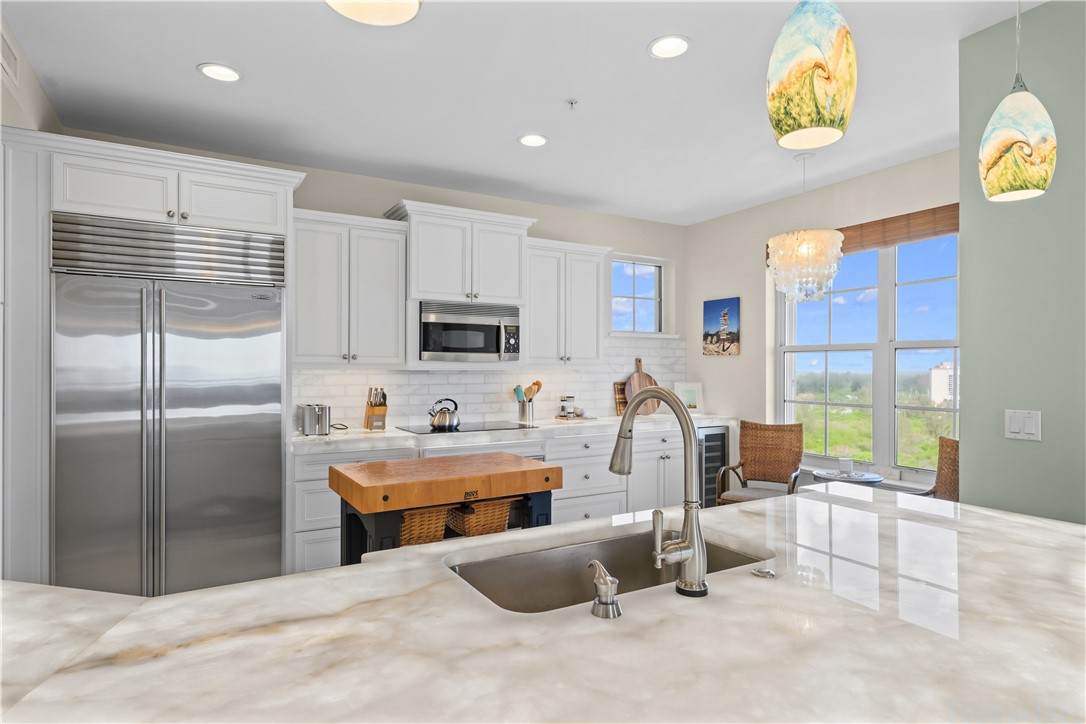
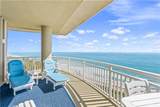
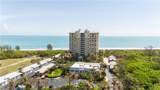
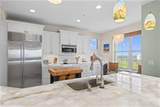
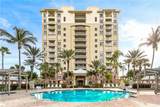
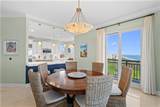
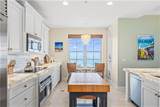
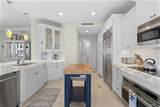
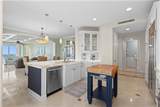
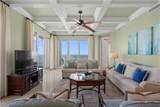
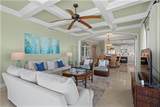
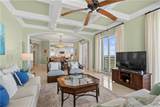
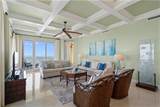
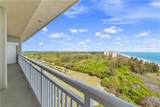
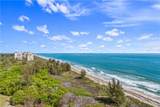
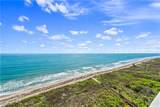
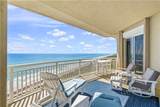
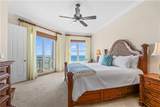
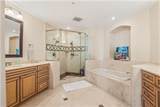
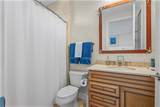
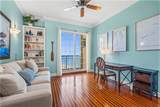
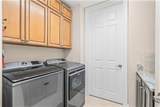
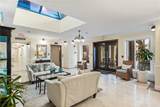
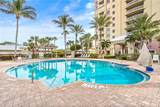
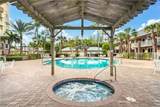
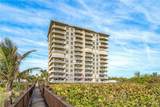
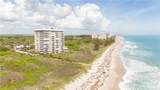
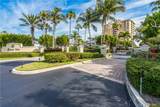
Enjoy the penthouse lifestyle in Grand Isle! The top floor wrap-around balcony commands 180° Atlantic panoramas & bird's-eye views of the beach below, while floor-to-ceiling windows with plantation shutters flood the open living & dining with ocean light. Coffered ceilings, travertine floors and a chef's kitchen with navy island, backlit onyx kitchen counter tops & stainless appliances give the interior serious edge. Custom wood walk-in closet, in-unit laundry and a primary suite worthy of the view. Resort-style amenities include a pool, fitness center, pergola garden and boardwalk to the sand

Monthly Payment Calculator


© 2026 REALTORS® Association of Indian River County, Inc. All rights reserved. IDX information is provided exclusively for consumers' personal, non-commercial use and may not be used for any purpose other than to identify prospective properties consumers may be interested in purchasing. Information is deemed reliable but is not guaranteed accurate by the MLS or Dale Sorensen Real Estate. Data last updated: 2026-10-16T23:37:05.633.
www.nicolepulcini.com/homes/175129658
Print Image

3702 N Highway A1a , Ph1 Hutchinson Island, FL 34949

  • Price: $1,549,000
  • Status: Active
  • On Site: 186 Days
  • MLS #: 296488
4
Beds
3
Baths
1
½ Baths
N/A
Acres
2,759
SQFT
$561
$/SQFT
2005
Built
Neighborhood:
Grand Isle N Hutchin
County:
St Lucie
Area:
Slc-East Of IR
Property Description
Enjoy the penthouse lifestyle in Grand Isle! The top floor wrap-around balcony commands 180° Atlantic panoramas & bird's-eye views of the beach below, while floor-to-ceiling windows with plantation shutters flood the open living & dining with ocean light. Coffered ceilings, travertine floors and a chef's kitchen with navy island, backlit onyx kitchen counter tops & stainless appliances give the interior serious edge. Custom wood walk-in closet, in-unit laundry and a primary suite worthy of the view. Resort-style amenities include a pool, fitness center, pergola garden and boardwalk to the sand
Exterior Features

Architectural Style Multi- Level Construction Materials Concrete Stucco Direction Faces West Exterior Features Balcony Garage YN Yes Levels Three Or More Lot Features Other Parking Features Covered Detached Garage Road Surface Type Paved Roof Other View Ocean View YN Yes Waterfront Features Ocean Access Ocean Front Waterfront YN Yes

Interior Features

Appliances Cooktop Dryer Dishwasher Electric Water Heater Disposal Microwave Refrigerator Wine Cooler Washer Cooling Central Air Cooling YN Yes Door Features Sliding Doors Fireplace YN No Fireplaces Total 0 Flooring Carpet Tile Furnished Negotiable Heating Central Heating YN Yes Interior Features Bathtub Crown Molding High Ceilings Jetted Tub Kitchen Island Split Bedrooms Walk- In Closet(s) Laundry Features Common Area Laundry Room Rooms Total 7

Property Features

Association Fee 2287 Association Fee Includes Common Areas Cable TV Insurance Maintenance Structure Parking Roof Sewer Security Trash Water Common Interest Condominium Community Features Billiard Room Clubhouse Elevator Fitness Game Room Storage Facilities Trash Chute Pool Listing Terms Cash Lot Size Dimensions NA New Construction YN No Ownership Condo Pets Allowed Yes Breed Restrictions Number Limit Size Limit Pool Features Pool Community Property Attached YN Yes Property Sub Type Attached Property Sub Type Additional Attached Security Features Fire Sprinkler System Gated Community Sewer County Sewer Tax Annual Amount 19207 Tax Lot NA Tax Year 2025 Water Source Public Zoning Zoning Description Residential

Listing courtesy of Compass Florida LLC: 772-492-7777.


© 2026 REALTORS® Association of Indian River County, Inc. All rights reserved. IDX information is provided exclusively for consumers' personal, non-commercial use and may not be used for any purpose other than to identify prospective properties consumers may be interested in purchasing. Information is deemed reliable but is not guaranteed accurate by the MLS or Dale Sorensen Real Estate. Data last updated: 2026-10-16T23:37:05.633.
 
https://bt-photos.global.ssl.fastly.net/indianriver/orig_boomver_1_296488-2.jpg https://bt-photos.global.ssl.fastly.net/indianriver/orig_boomver_1_296488-2.jpg https://bt-photos.global.ssl.fastly.net/indianriver/orig_boomver_1_296488-2.jpg
Logo
Dale Sorensen Real Estate
436 Fifth Avenue
Indialantic FL, 32903