









Skip To Content

6165 S Mirror Lake Drive , #106

Sebastian, FL 32958
  • $250,000
  • STATUS: Active
  • ON SITE: 60 Days
  • MLS #: 299144
UPDATED: 202 min ago
$250,000
  • 3
    BEDS
  • N/A
    ACRES
  • 2
    BATHS
  • 0
    1/2 BATHS
  • 1,531
    SQFT
  • $163
    $/SQFT
Neighborhood:
Type:
Condo
Built:
1985
County:

School Ratings & Info

Description

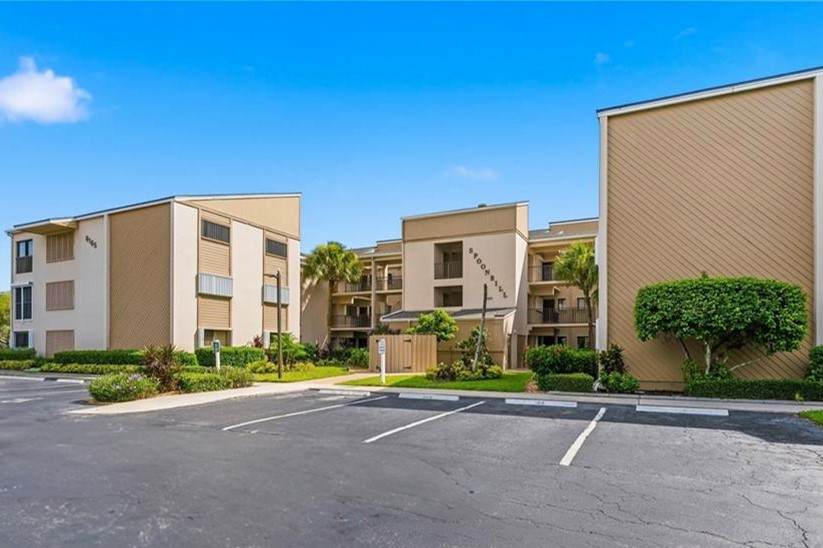
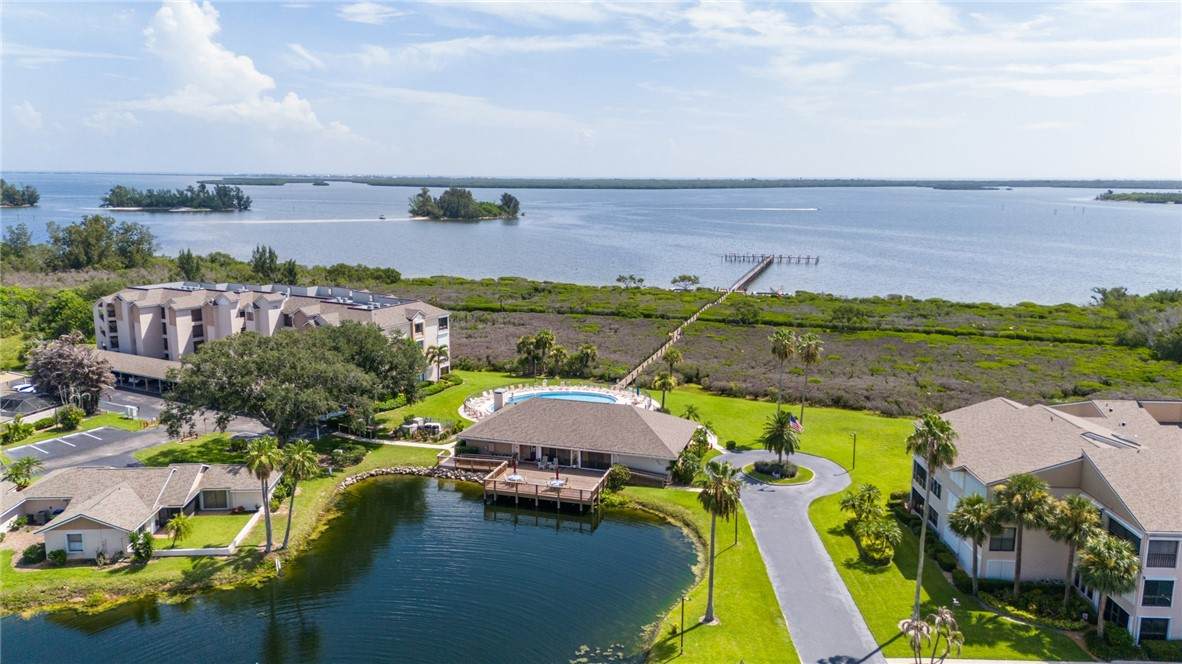
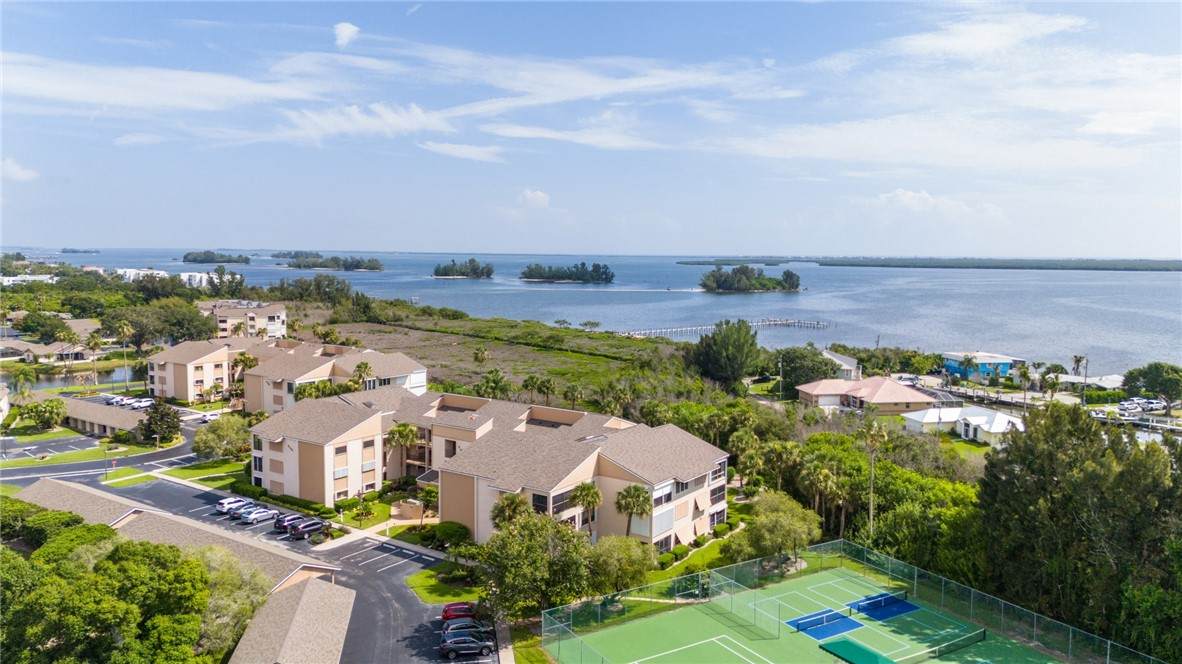
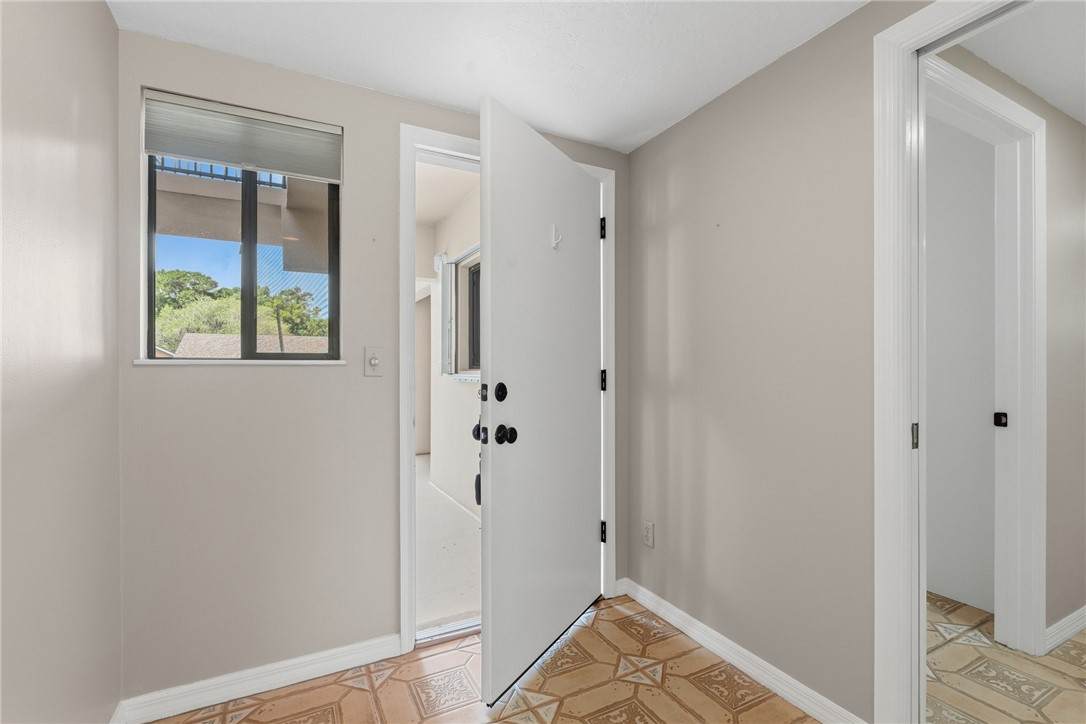
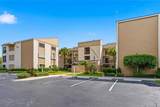
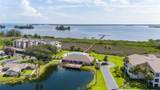
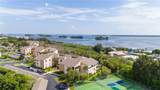
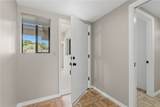
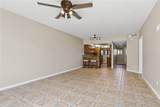
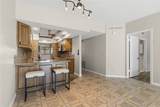
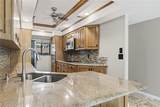
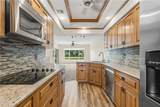
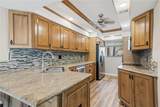
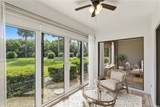
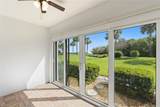
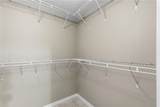
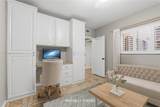
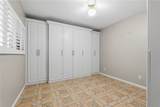
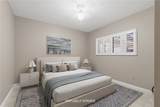
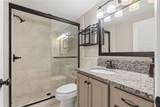
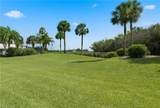
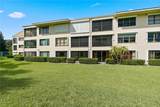
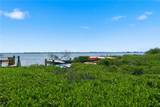
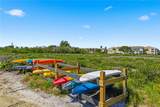
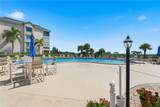
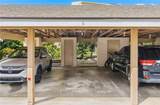
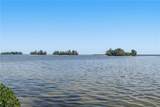
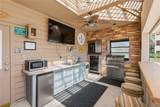
Experience the best of Florida waterfront living in this inviting first-floor 3BR/2BA condo with stunning Intracoastal views. Relax in the spacious living room or enclosed Florida Room overlooking mangroves, the pier, and the tranquil lagoon. The updated kitchen features granite countertops, stainless steel appliances, custom cabinetry, and a modern backsplash. Tile flooring runs throughout, complemented by glass-enclosed showers in bathrooms, built-in storage throughout, a newer water heater, new roof, private carport, plus access to community pool, clubhouse, marina, and free dockage!

Monthly Payment Calculator


© 2026 REALTORS® Association of Indian River County, Inc. All rights reserved. IDX information is provided exclusively for consumers' personal, non-commercial use and may not be used for any purpose other than to identify prospective properties consumers may be interested in purchasing. Information is deemed reliable but is not guaranteed accurate by the MLS or Dale Sorensen Real Estate. Data last updated: 2026-10-05T23:37:05.07.
www.nicolepulcini.com/homes/179877603
Print Image

6165 S Mirror Lake Drive , #106 Sebastian, FL 32958

  • Price: $250,000
  • Status: Active
  • On Site: 60 Days
  • Updated: 202 min ago
  • MLS #: 299144
3
Beds
2
Baths
0
½ Baths
N/A
Acres
1,531
SQFT
$163
$/SQFT
1985
Built
Neighborhood:
Reflections The Rivr
County:
Indian River
Area:
Sebastian City
Property Description
Experience the best of Florida waterfront living in this inviting first-floor 3BR/2BA condo with stunning Intracoastal views. Relax in the spacious living room or enclosed Florida Room overlooking mangroves, the pier, and the tranquil lagoon. The updated kitchen features granite countertops, stainless steel appliances, custom cabinetry, and a modern backsplash. Tile flooring runs throughout, complemented by glass-enclosed showers in bathrooms, built-in storage throughout, a newer water heater, new roof, private carport, plus access to community pool, clubhouse, marina, and free dockage!
Exterior Features

Architectural Style Three Story Carport Spaces 1 Construction Materials Block Concrete Stucco Direction Faces Southwest Exterior Features Porch Levels Three Or More Lot Features Other Parking Features Assigned Carport Patio And Porch Features Enclosed Porch Roof Shingle View Intercoastal River View YN Yes Waterfront Features Intracoastal Access River Front Waterfront YN Yes

Interior Features

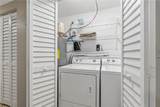
Appliances Cooktop Dryer Dishwasher Electric Water Heater Disposal Refrigerator Washer Cooling Central Air Cooling YN Yes Fireplace YN No Fireplaces Total 0 Flooring Tile Furnished Unfurnished Heating Central Heating YN Yes Interior Features Kitchen Island Pantry Walk- In Closet(s) Laundry Features Laundry Closet Rooms Total 7 Window Features Blinds Single Hung Sliding

Property Features

Association Fee 1184 Association Fee Includes Common Areas Insurance Maintenance Structure Parking Recreation Facilities Reserve Fund Roof Sewer Security Trash Common Interest Condominium Community Features Clubhouse Pool Listing Terms Cash FHA VA Loan Lot Size Dimensions 0 New Construction YN No Ownership Condo Pets Allowed Yes Breed Restrictions Number Limit Size Limit Pool Features None Community Property Attached YN Yes Property Sub Type Attached Property Sub Type Additional Attached Sewer County Sewer Tax Annual Amount 1176 Tax Lot 0 Tax Year 2025 Water Source Public Zoning Zoning Description Residential

Listing courtesy of North County Properties & Inv: 561-301-2243.


© 2026 REALTORS® Association of Indian River County, Inc. All rights reserved. IDX information is provided exclusively for consumers' personal, non-commercial use and may not be used for any purpose other than to identify prospective properties consumers may be interested in purchasing. Information is deemed reliable but is not guaranteed accurate by the MLS or Dale Sorensen Real Estate. Data last updated: 2026-10-05T23:37:05.07.
 
https://bt-photos.global.ssl.fastly.net/indianriver/orig_boomver_1_299144-2.jpg https://bt-photos.global.ssl.fastly.net/indianriver/orig_boomver_1_299144-2.jpg https://bt-photos.global.ssl.fastly.net/indianriver/orig_boomver_1_299144-2.jpg
Logo
Dale Sorensen Real Estate
436 Fifth Avenue
Indialantic FL, 32903