Skip To Content

9000 York Lane , 8B

West Melbourne, FL 32904
  • $180,000
  • STATUS: Active
  • ON SITE: 34 Days
  • MLS #: 1087111
Price Reduced
UPDATED: 49 min ago
$180,000
  • 2
    BEDS
  • 0.1
    ACRES
  • 2
    BATHS
  • 0
    1/2 BATHS
  • 1,136
    SQFT
  • $158
    $/SQFT
Type:
Condo
Built:
1983
County:

School Information

Elementary School:
Middle School:
High School:

Description

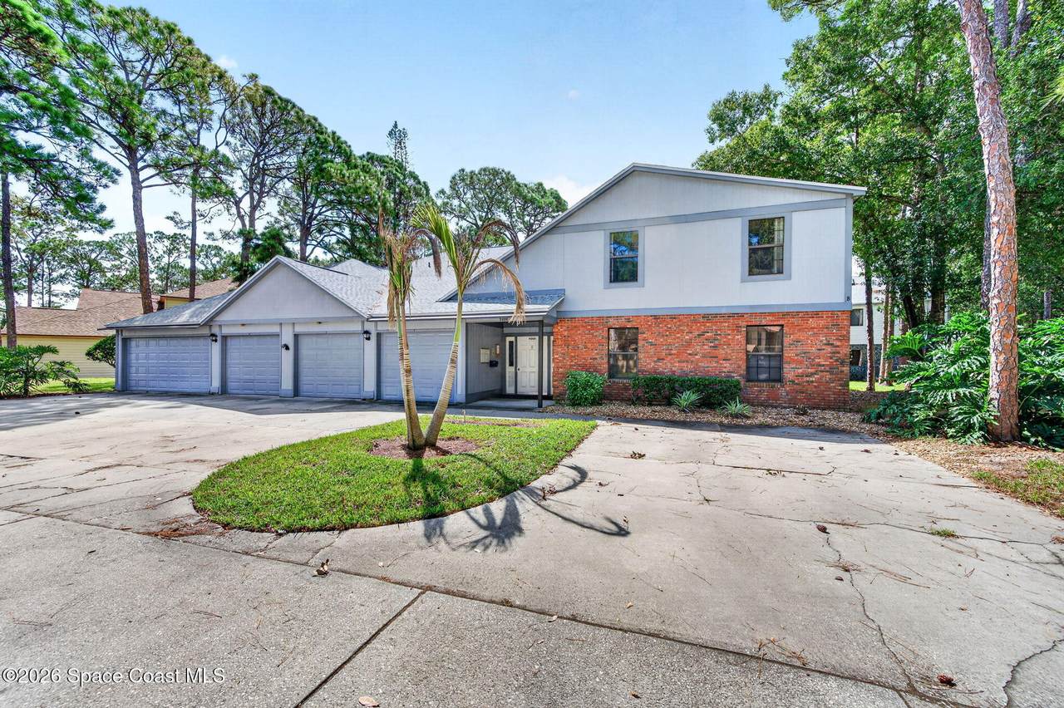
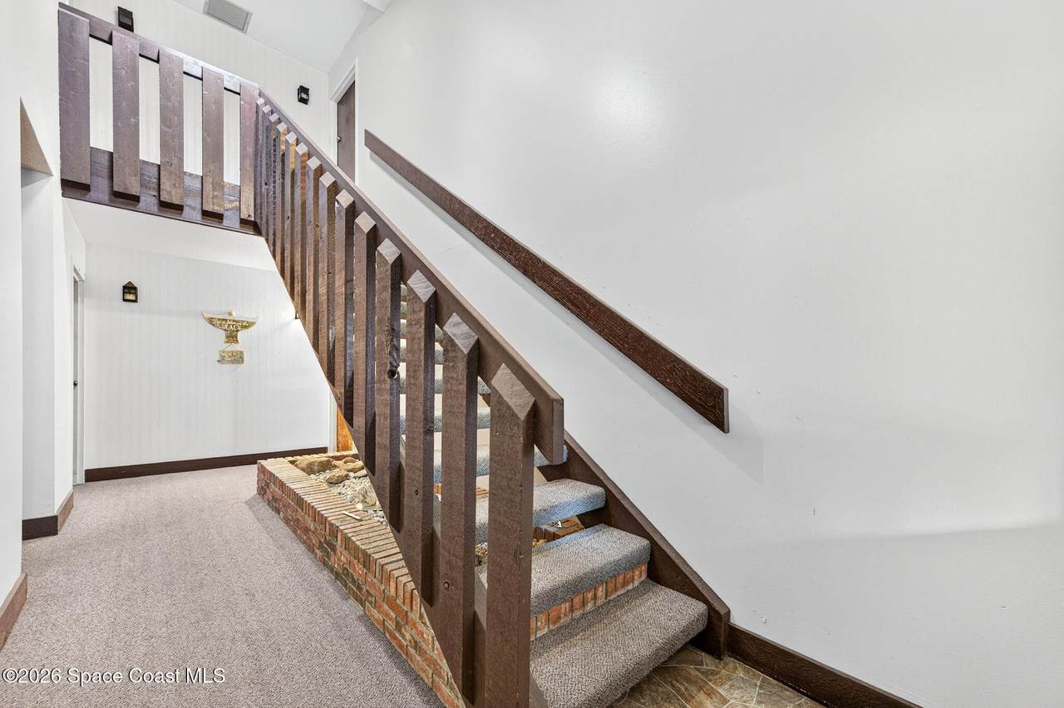
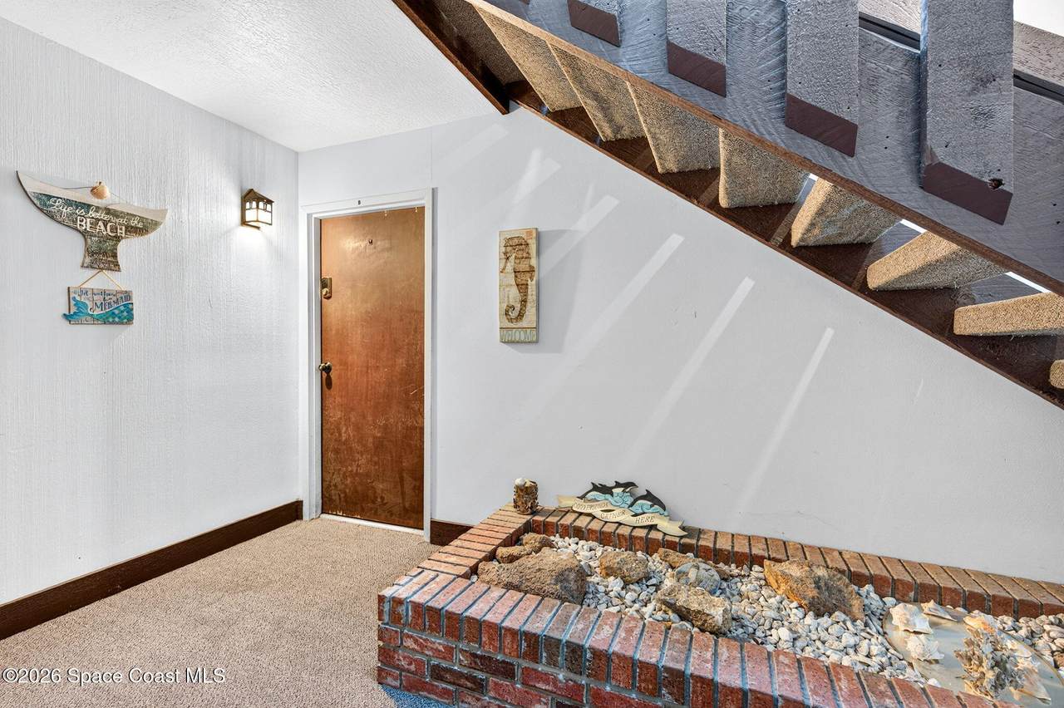
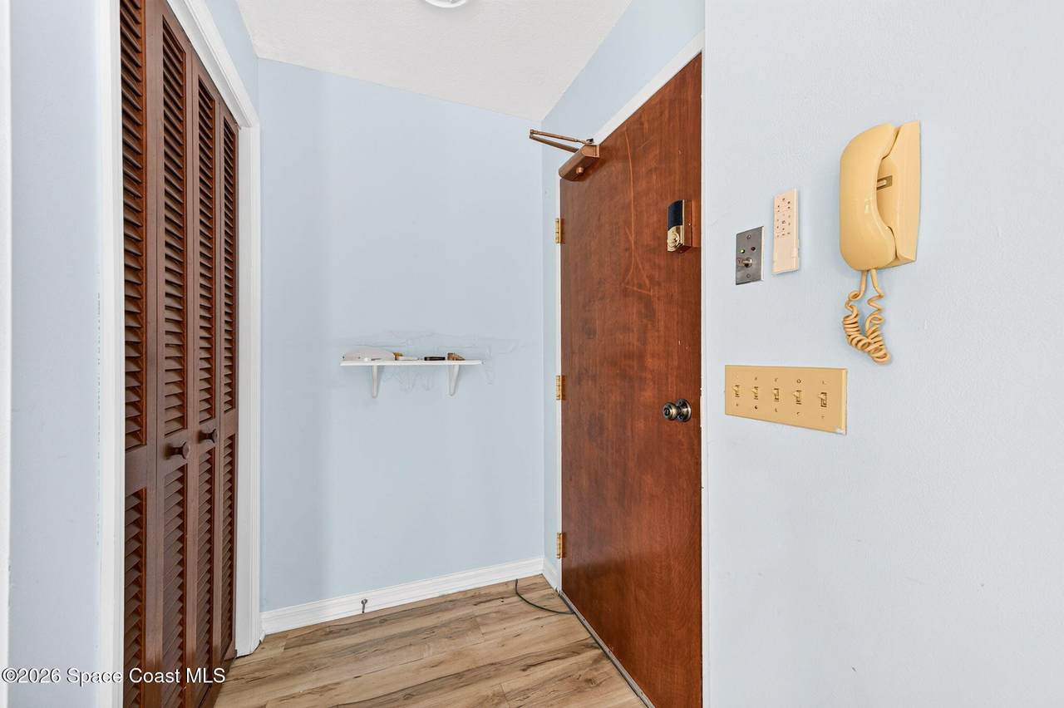
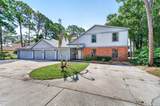
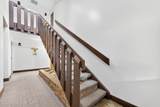
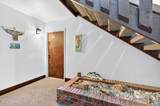
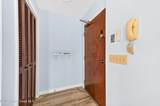
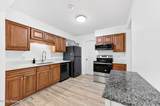
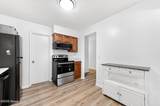
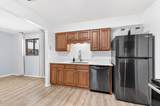
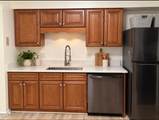
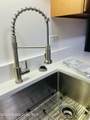
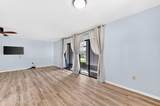
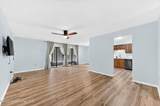
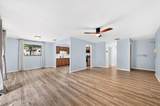
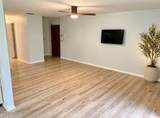
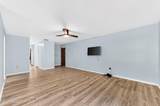
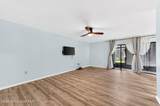
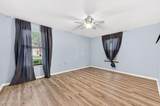
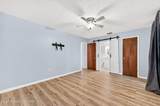
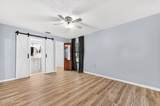
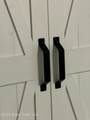
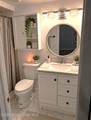
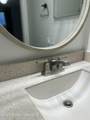
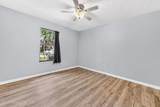
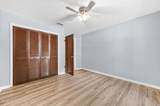
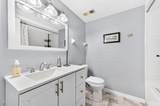
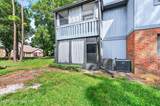
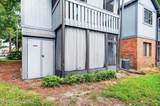
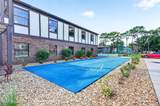
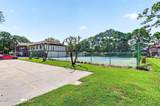
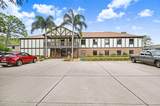
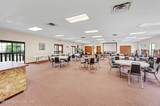
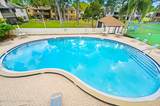
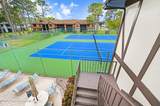
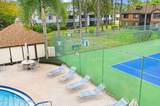
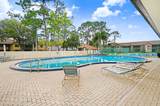
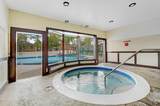
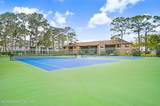
Rare! First floor, fully renovated condo in the serene gated community of Greenwood Village. Nothing to do in this unit but move in! Recent upgrades include wood cabinets, quartz countertops, LVP flooring throughout, new black stainless appliances, fresh paint and renovated bathrooms with a double barn door entry in the primary. The upgrades don't end at the aesthetics either, this home boasts a 1 year old water heater, 2 year old roof and newer, well-maintained a/c system. All this in a gated community, secured building with interior alarm and attached private garage. When you're ready to leave your sanctuary and venture out, you'll love the amenities that abound at Greenwood village including, huge, heated pool, spa, sauna, gym, racquet ball and tennis courts, shuffleboard, shared library and full-time management and maintenance man. This is truly hassle-free living moments from I95, and minutes from major employers, beaches, airport, dining and shopping.

Monthly Payment Calculator


© 2026 Space Coast Association of REALTORS®, Inc. The data relating to real estate for sale or lease on this web site comes in part from the Brevard County Broker Reciprocity Database. Real estate listings held by brokerage firms other than Dale Sorensen Real Estate are marked with the IDX logo and detailed information about them includes the name of the listing broker. Information is deemed reliable but is not guaranteed accurate by the MLS or Dale Sorensen Real Estate.IDX information is provided exclusively for consumers' personal, non-commercial use and may not be used for any purpose other than to identify prospective properties consumers may be interested in purchasing. Data last updated: 2026-10-14T20:09:07.23.
www.nicolepulcini.com/homes/181005819
Print Image

9000 York Lane , 8B West Melbourne, FL 32904

  • Price: $180,000
  • Status: Active
  • On Site: 34 Days
  • Updated: 49 min ago
  • MLS #: 1087111
2
Beds
2
Baths
0
½ Baths
0.1
Acres
1,136
SQFT
$158
$/SQFT
1983
Built
Neighborhood:
Greenwood Village Condo No 8
County:
Brevard
Area:
331 - West Melbourne
Elementary School:
Roy Allen
Middle School:
Central
High School:
Melbourne
Property Description
Rare! First floor, fully renovated condo in the serene gated community of Greenwood Village. Nothing to do in this unit but move in! Recent upgrades include wood cabinets, quartz countertops, LVP flooring throughout, new black stainless appliances, fresh paint and renovated bathrooms with a double barn door entry in the primary. The upgrades don't end at the aesthetics either, this home boasts a 1 year old water heater, 2 year old roof and newer, well-maintained a/c system. All this in a gated community, secured building with interior alarm and attached private garage. When you're ready to leave your sanctuary and venture out, you'll love the amenities that abound at Greenwood village including, huge, heated pool, spa, sauna, gym, racquet ball and tennis courts, shuffleboard, shared library and full-time management and maintenance man. This is truly hassle-free living moments from I95, and minutes from major employers, beaches, airport, dining and shopping.
Exterior Features

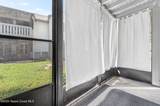
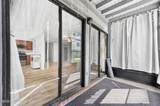
Architectural Style [] Attached Garage YN Yes Body Type [] Carport YN No Construction Materials Brick VeneerFrameWood Siding Direction Faces North Entry Level 1 Exterior Features Balcony Fencing [] Garage YN Yes Levels [] Lot Features Corner Lot Other Structures [] Parking Features AttachedGarageGarage Door OpenerGuestOther Patio And Porch Features CoveredRear PorchScreened Road Frontage Type [] Road Surface Type Paved Roof Shingle View [] Waterfront Features [] Waterfront YN No

Interior Features

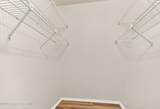
Appliances Convection OvenDishwasherElectric RangeElectric Water HeaterENERGY STAR Qualified DishwasherENERGY STAR Qualified Water HeaterMicrowaveRefrigerator Cooling Central AirElectric Cooling YN Yes Fireplace Features [] Flooring [] Furnished Furnished Heating CentralElectric Heating YN Yes Interior Features Ceiling Fan(s)Entrance FoyerOpen FloorplanPantryPrimary Bathroom - Shower No TubPrimary DownstairsWalk-In Closet(s) Rooms Total 0 Stories 1 Stories Total 2

Property Features

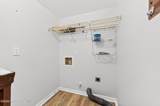
Accessibility Features Accessible Central Living AreaGrip-Accessible Features Association Amenities Basketball CourtCable TVCar Wash AreaClubhouseFitness CenterGatedMaintenance GroundsMaintenance StructureManagement - Full TimeParkPickleballPoolRacquetballSaunaShuffleboard CourtSpa/Hot TubTennis Court(s)TrashManagement - On Site Association Fee 548 Association Fee Frequency Monthly Association Fee Includes Cable TVInsuranceInternetMaintenance GroundsMaintenance StructurePest ControlSecurityTrash Association Name Greenwood Village Association YN Yes Current Use Multi-FamilyResidential Electric [] Green Energy Efficient [] Green Water Conservation [] Laundry Features Electric Dryer HookupIn Unit Listing Terms CashConventionalFHALease PurchaseVA Loan New Construction YN No Pets Allowed Breed RestrictionsCats OKDogs OKNumber LimitSize LimitYes Pool Features [] Property Condition Updated/Remodeled Property Sub Type Condominium Security Features Firewall(s)Security GateSmoke Detector(s)Entry Phone/IntercomSecured Lobby Security Gate Yes Senior Community YN No Sewer Public Sewer Spa Features In Ground Special Listing Conditions Standard Tax Annual Amount 1939.13 Tax Legal Description GREENWOOD VILLAGE CONDO NO 3 UNIT 8B GREENWOOD VILLAGE CONDO NO 3 AS DESC IN ORB 2453 PG 412 AND ALL AMENDMENTS THERETO. Tax Year 2025 Utilities Cable ConnectedElectricity ConnectedSewer ConnectedWater Connected Water Source Public

Listing provided courtesy of RE/MAX Aerospace Realty: .
© 2026 Space Coast Association of REALTORS®, Inc. All Rights Reserved.


© 2026 Space Coast Association of REALTORS®, Inc. The data relating to real estate for sale or lease on this web site comes in part from the Brevard County Broker Reciprocity Database. Real estate listings held by brokerage firms other than Dale Sorensen Real Estate are marked with the IDX logo and detailed information about them includes the name of the listing broker. Information is deemed reliable but is not guaranteed accurate by the MLS or Dale Sorensen Real Estate.IDX information is provided exclusively for consumers' personal, non-commercial use and may not be used for any purpose other than to identify prospective properties consumers may be interested in purchasing. Data last updated: 2026-10-14T20:09:07.23.
 
https://bt-photos.global.ssl.fastly.net/spacecoast/1280_boomver_1_1087111-2.jpg https://bt-photos.global.ssl.fastly.net/spacecoast/1280_boomver_1_1087111-2.jpg https://bt-photos.global.ssl.fastly.net/spacecoast/1280_boomver_1_1087111-2.jpg
Logo
Dale Sorensen Real Estate
436 Fifth Avenue
Indialantic FL, 32903