Skip To Content

9020 York Lane , 10H

West Melbourne, FL 32904
  • $186,000
  • STATUS: Active
  • ON SITE: 94 Days
  • MLS #: 1082524
$186,000
  • 2
    BEDS
  • 0.1
    ACRES
  • 2
    BATHS
  • 0
    1/2 BATHS
  • 1,182
    SQFT
  • $157
    $/SQFT
Type:
Condo
Built:
1984
County:

School Information

Elementary School:
Middle School:
High School:

Description

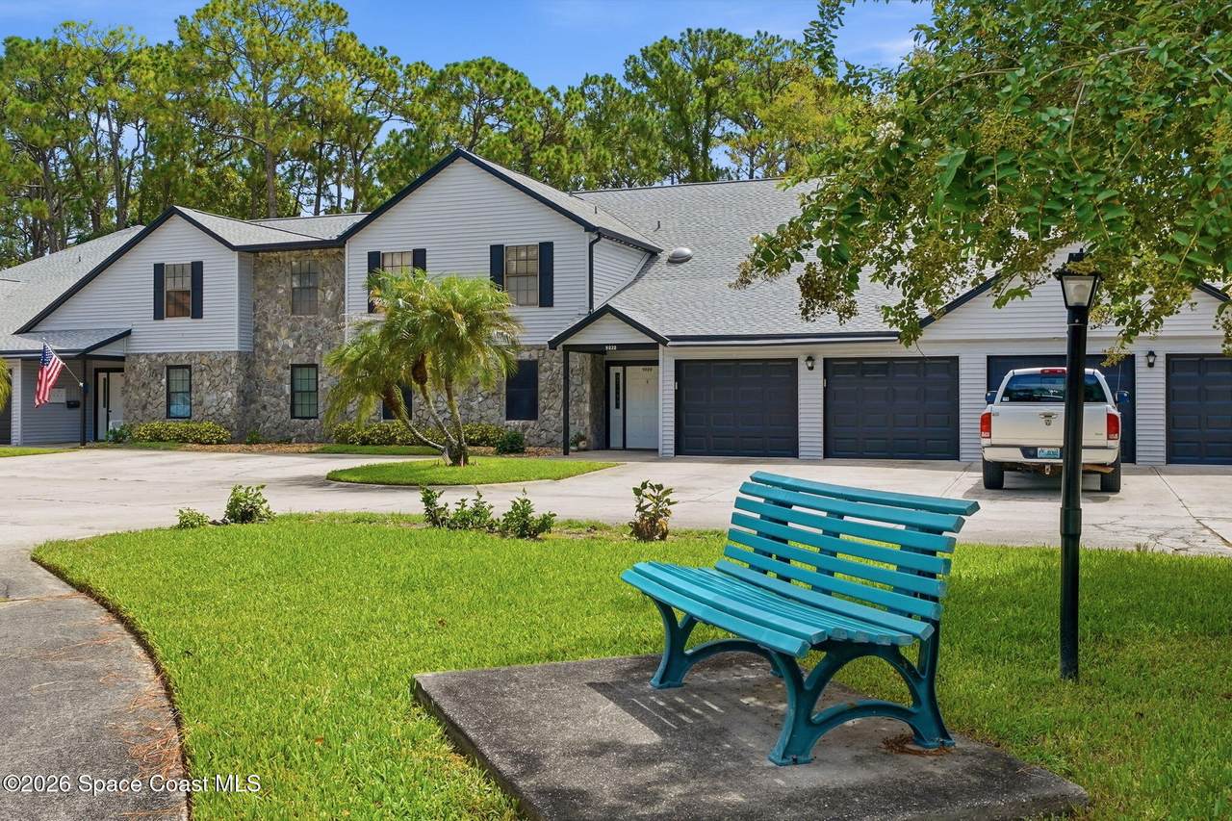
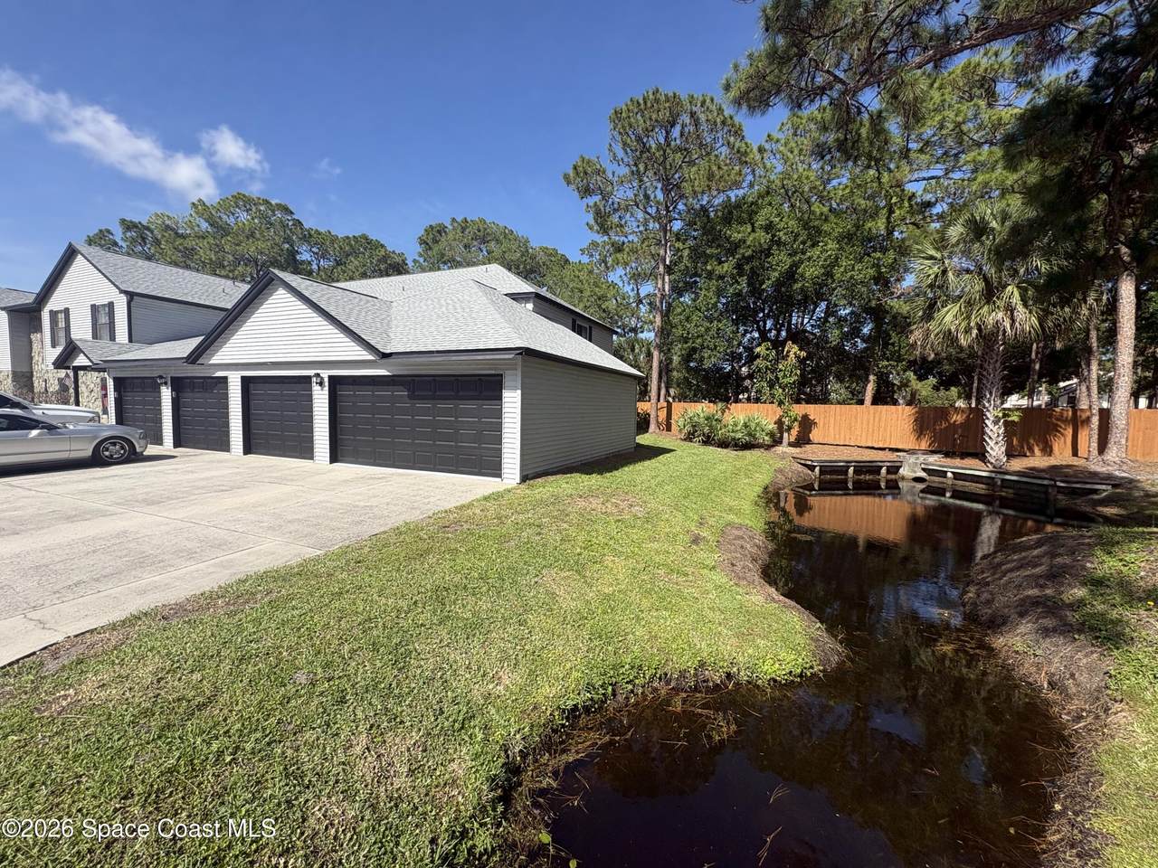
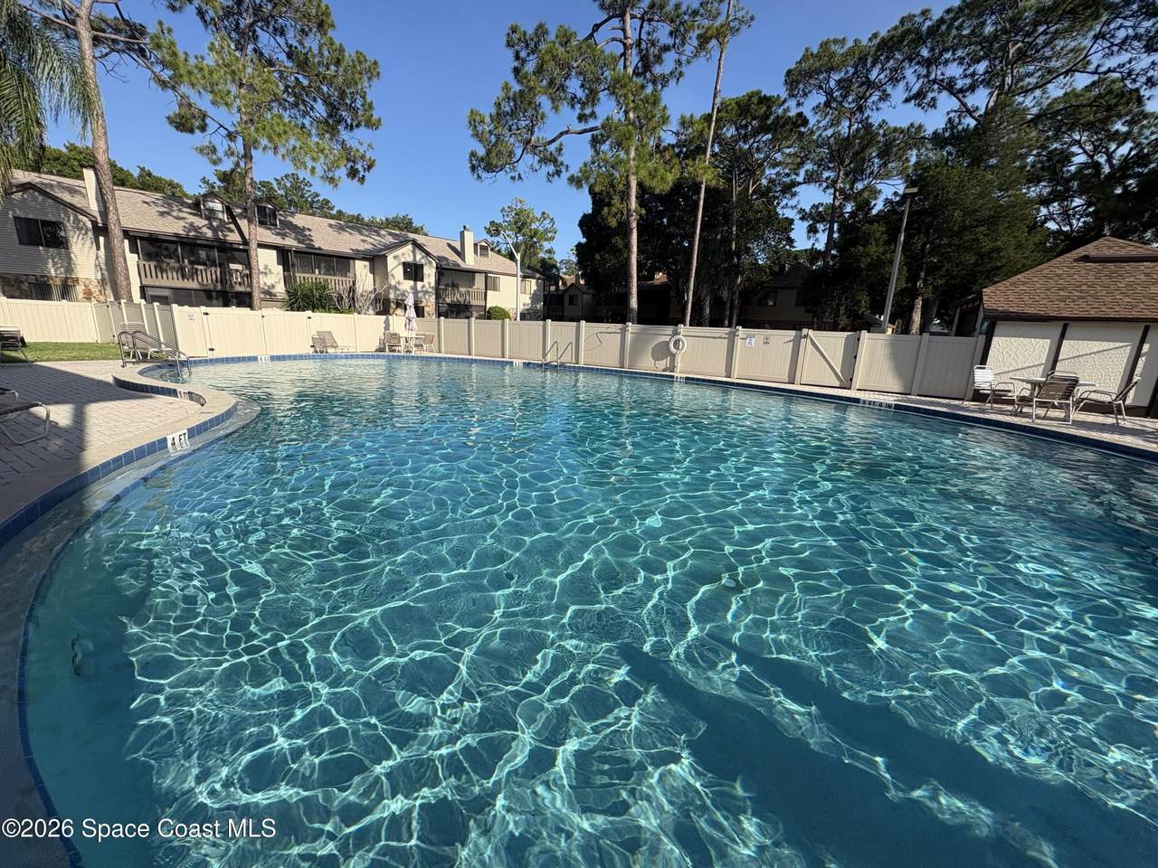
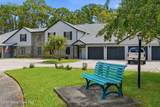
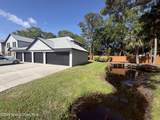
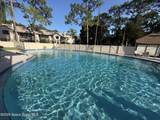
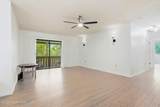
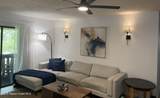
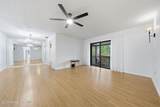
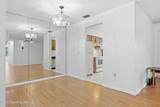
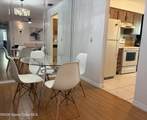
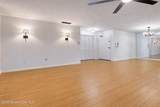
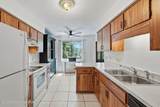
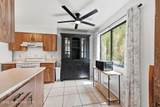
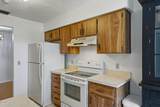
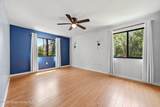
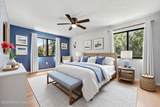
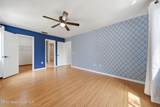
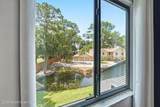
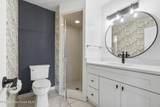
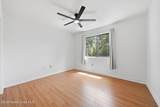
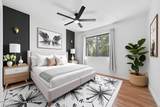
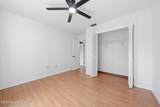
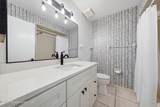
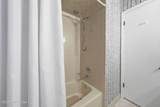
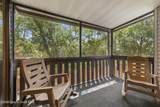
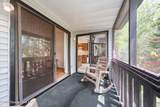
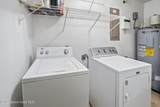
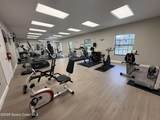
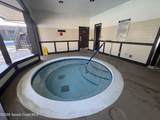
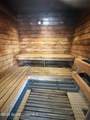
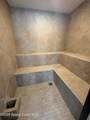
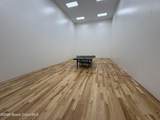
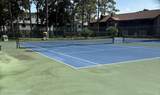
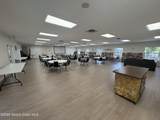
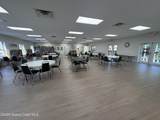
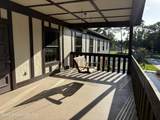
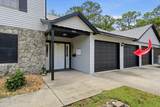
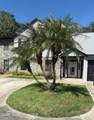
Mature pines and established trees woven throughout the neighborhood create a serene setting with a peacefulness that is difficult to put into words. This inviting second-floor end unit condo offers 2 bedrooms, 2 full baths, a private 1 car garage, and the added convenience of an indoor washer and dryer. The screened balcony is a welcome extension of the living space. Some enjoyable upgrades on lighting, bath vanities, paint & wall paper add character. You'll also be able to take advantage of their 2 story amenities building: pool, gym, hot tub, sauna, steam room, racquetball, tennis, etc...This great central location perfectly balances convenience and tranquility! Happy to show it off, just call when you are ready to enjoy this delightful development and make it yours. Also listed for rent MLS1078175

Monthly Payment Calculator


© 2026 Space Coast Association of REALTORS®, Inc. The data relating to real estate for sale or lease on this web site comes in part from the Brevard County Broker Reciprocity Database. Real estate listings held by brokerage firms other than Dale Sorensen Real Estate are marked with the IDX logo and detailed information about them includes the name of the listing broker. Information is deemed reliable but is not guaranteed accurate by the MLS or Dale Sorensen Real Estate.IDX information is provided exclusively for consumers' personal, non-commercial use and may not be used for any purpose other than to identify prospective properties consumers may be interested in purchasing. Data last updated: 2026-10-17T00:09:10.22.
www.nicolepulcini.com/homes/178819960
Print Image

9020 York Lane , 10H West Melbourne, FL 32904

  • Price: $186,000
  • Status: Active
  • On Site: 94 Days
  • MLS #: 1082524
2
Beds
2
Baths
0
½ Baths
0.1
Acres
1,182
SQFT
$157
$/SQFT
1984
Built
Neighborhood:
Greenwood Village Condo No 4
County:
Brevard
Area:
331 - West Melbourne
Elementary School:
Roy Allen
Middle School:
Central
High School:
Melbourne
Property Description
Mature pines and established trees woven throughout the neighborhood create a serene setting with a peacefulness that is difficult to put into words. This inviting second-floor end unit condo offers 2 bedrooms, 2 full baths, a private 1 car garage, and the added convenience of an indoor washer and dryer. The screened balcony is a welcome extension of the living space. Some enjoyable upgrades on lighting, bath vanities, paint & wall paper add character. You'll also be able to take advantage of their 2 story amenities building: pool, gym, hot tub, sauna, steam room, racquetball, tennis, etc...This great central location perfectly balances convenience and tranquility! Happy to show it off, just call when you are ready to enjoy this delightful development and make it yours. Also listed for rent MLS1078175
Exterior Features

Architectural Style [] Attached Garage YN Yes Body Type [] Carport YN No Construction Materials FrameStone VeneerVinyl SidingOther Direction Faces North Entry Level 2 Exterior Features [] Fencing [] Garage YN Yes Levels One Lot Features Wooded Other Structures [] Parking Features AttachedGarageGuestRV Access/Parking Patio And Porch Features Rear PorchScreened Road Frontage Type Private Road Road Surface Type Paved Roof Shingle View Trees/WoodsWater Waterfront Features [] Waterfront YN No

Interior Features

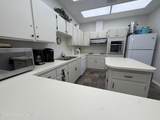
Appliances DishwasherDisposalDryerElectric RangeMicrowaveRefrigeratorWasher Building Area Total 1382 Cooling Central AirElectric Cooling YN Yes Fireplace Features [] Flooring LaminateTile Furnished Unfurnished Heating CentralElectric Heating YN Yes Interior Features Ceiling Fan(s)Eat-in KitchenPantryPrimary Bathroom - Shower No TubVaulted Ceiling(s)Walk-In Closet(s) Rooms Total 0 Stories 1 Stories Total 2

Property Features

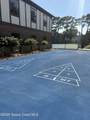
Accessibility Features [] Association Amenities ClubhouseFitness CenterGatedManagement - Off SitePickleballPlaygroundPoolRacquetballSaunaSecurityShuffleboard CourtSpa/Hot TubTennis Court(s)TrashWater Association Fee 548 Association Fee Frequency Monthly Association Fee Includes Cable TVInsuranceInternetMaintenance GroundsMaintenance StructurePest ControlSecurityTrash Association Name Greenwood Village Association YN Yes Current Use ResidentialSingle Family Electric [] Green Energy Efficient [] Green Water Conservation [] Laundry Features In UnitUpper Level Listing Terms CashConventionalFHAVA Loan New Construction YN No Pets Allowed CallNumber LimitSize LimitYes Pool Features [] Property Condition [] Property Sub Type Condominium Security Features Security Gate Security Gate Yes Senior Community YN No Sewer Public Sewer Spa Features CommunityHeatedIn Ground Special Listing Conditions Standard Tax Annual Amount 2082.02 Tax Legal Description GREENWOOD VILLAGE CONDO NO 4 UNIT 10H GREENWOOD VILLAGE CONDO NO 4 AS DESC IN ORB 2513 PG 2322 AND ALL AMENDMENTS THERETO. Tax Year 2025 Utilities Electricity ConnectedSewer ConnectedWater Connected Water Source Public

Listing provided courtesy of Blue Marlin Real Estate: .
© 2026 Space Coast Association of REALTORS®, Inc. All Rights Reserved.


© 2026 Space Coast Association of REALTORS®, Inc. The data relating to real estate for sale or lease on this web site comes in part from the Brevard County Broker Reciprocity Database. Real estate listings held by brokerage firms other than Dale Sorensen Real Estate are marked with the IDX logo and detailed information about them includes the name of the listing broker. Information is deemed reliable but is not guaranteed accurate by the MLS or Dale Sorensen Real Estate.IDX information is provided exclusively for consumers' personal, non-commercial use and may not be used for any purpose other than to identify prospective properties consumers may be interested in purchasing. Data last updated: 2026-10-17T00:09:10.22.
 
https://bt-photos.global.ssl.fastly.net/spacecoast/1280_boomver_3_1082524-2.jpg https://bt-photos.global.ssl.fastly.net/spacecoast/1280_boomver_3_1082524-2.jpg https://bt-photos.global.ssl.fastly.net/spacecoast/1280_boomver_3_1082524-2.jpg
Logo
Dale Sorensen Real Estate
436 Fifth Avenue
Indialantic FL, 32903