











Skip To Content

9635 Riverside Drive , #2

Sebastian, FL 32958
  • $256,000
  • STATUS: Active
  • ON SITE: 87 Days
  • MLS #: 298759
Open House
$256,000
  • 2
    BEDS
  • N/A
    ACRES
  • 2
    BATHS
  • 0
    1/2 BATHS
  • 1,060
    SQFT
  • $242
    $/SQFT
Neighborhood:
Type:
Condo
Built:
1998
County:

School Ratings & Info

Description

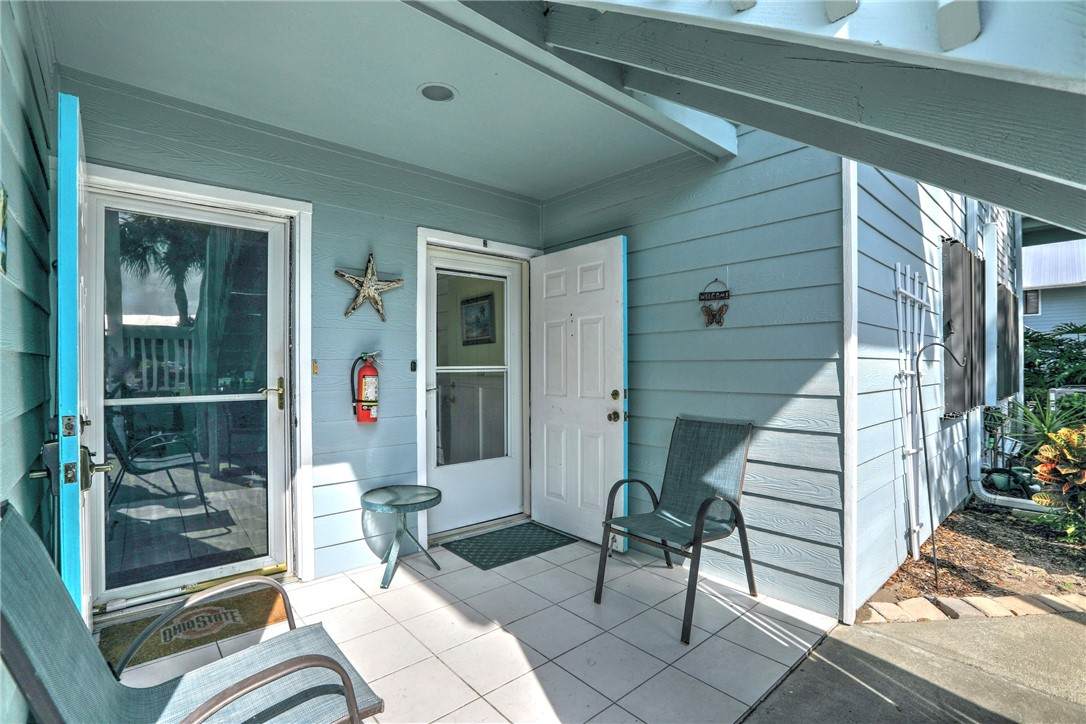
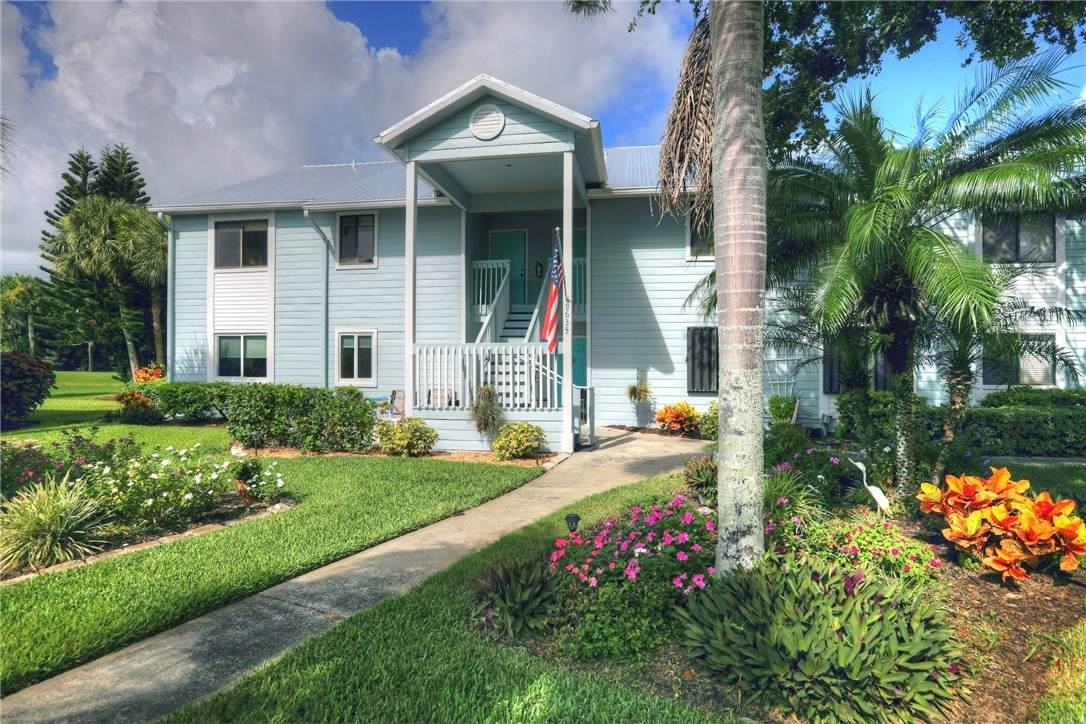
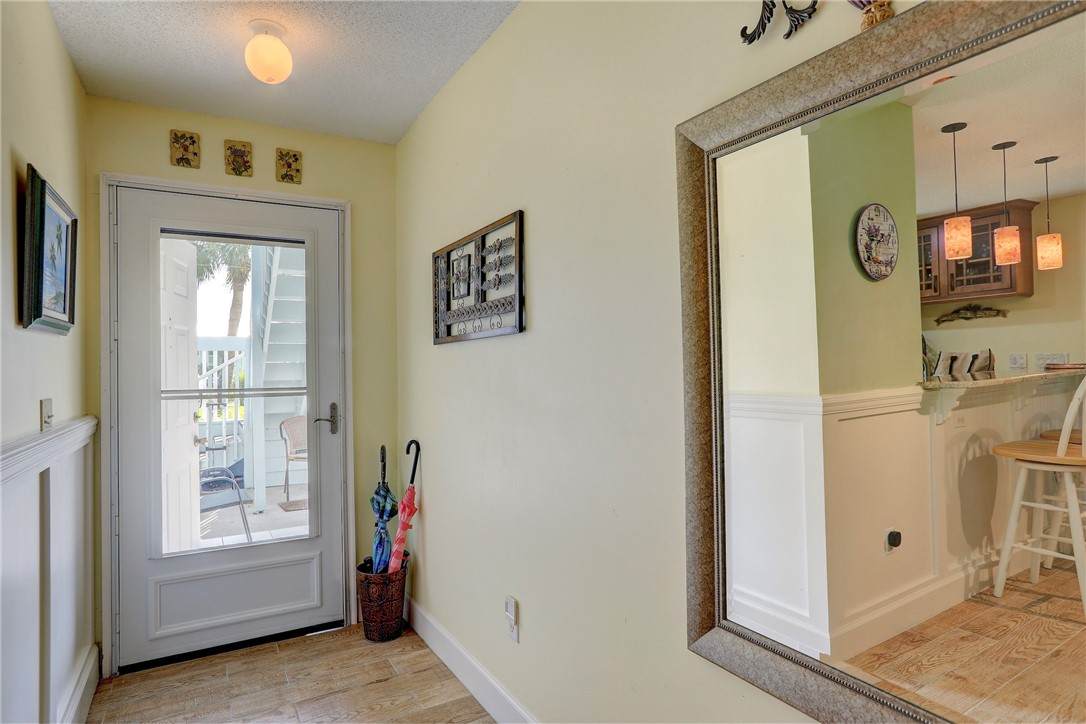
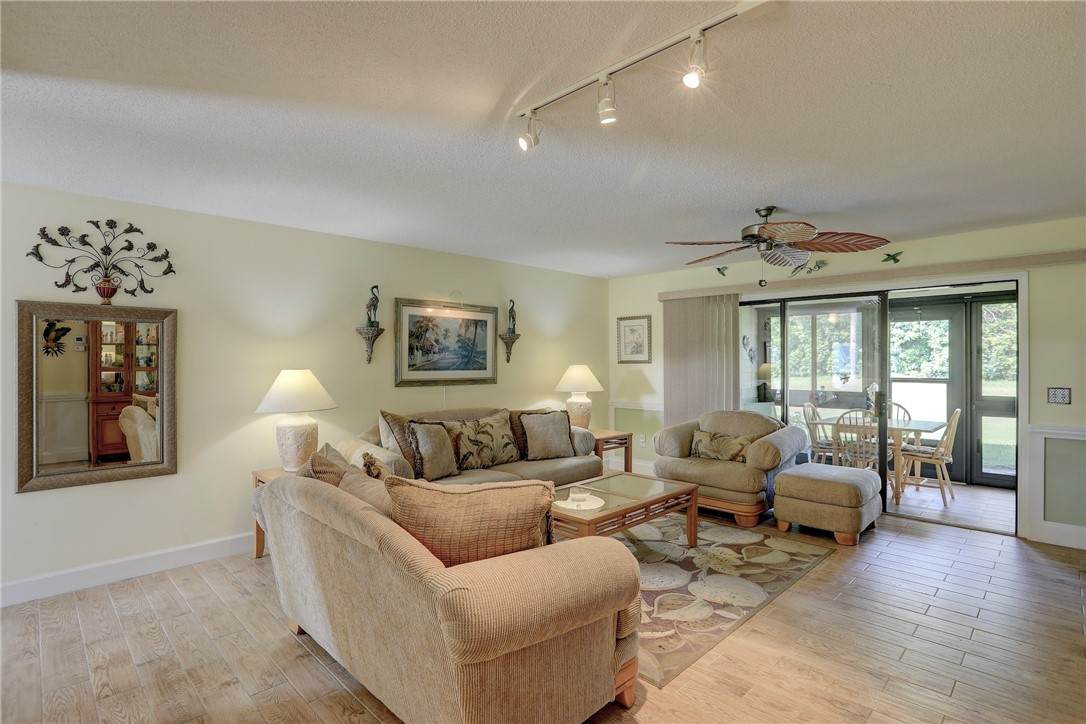
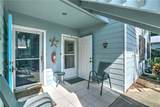
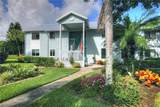
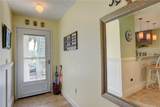
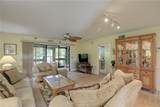
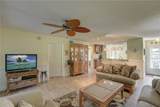
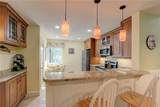
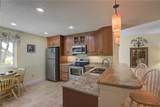
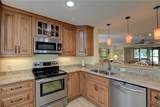
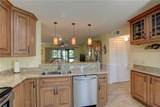
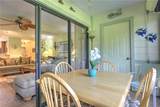
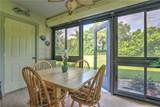
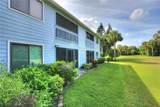
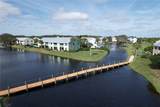
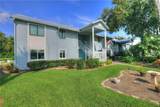
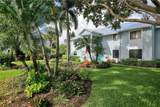
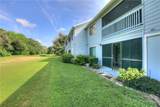
Step inside this first-floor, turn-key, fairway view home featuring tile flooring throughout. This open concept home has been loved by the same owners for over 20 years! Kitchen has granite countertops and beautiful dark wood cabinets. Enjoy peace of mind with the newly installed 2026 HVAC, 2023 Metal Roof and recently re-piped water lines (assessments paid). Relax on your screened patio that features a motorized retractable shutter for privacy and security. Ready for a vibrant community lifestyle with a chance to fill your social calendar? This one could be yours!

Monthly Payment Calculator


© 2026 REALTORS® Association of Indian River County, Inc. All rights reserved. IDX information is provided exclusively for consumers' personal, non-commercial use and may not be used for any purpose other than to identify prospective properties consumers may be interested in purchasing. Information is deemed reliable but is not guaranteed accurate by the MLS or Dale Sorensen Real Estate. Data last updated: 2026-10-16T23:37:05.633.
www.nicolepulcini.com/homes/179049983
Print Image

9635 Riverside Drive , #2 Sebastian, FL 32958

  • Price: $256,000
  • Status: Active
  • On Site: 87 Days
  • MLS #: 298759
2
Beds
2
Baths
0
½ Baths
N/A
Acres
1,060
SQFT
$242
$/SQFT
1998
Built
Neighborhood:
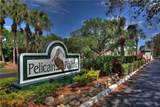
Pelican Pointe-Seb
County:
Indian River
Area:
Sebastian County
Property Description
Step inside this first-floor, turn-key, fairway view home featuring tile flooring throughout. This open concept home has been loved by the same owners for over 20 years! Kitchen has granite countertops and beautiful dark wood cabinets. Enjoy peace of mind with the newly installed 2026 HVAC, 2023 Metal Roof and recently re-piped water lines (assessments paid). Relax on your screened patio that features a motorized retractable shutter for privacy and security. Ready for a vibrant community lifestyle with a chance to fill your social calendar? This one could be yours!
Exterior Features

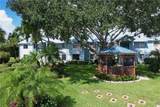
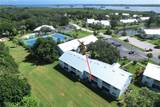
Architectural Style Two Story Construction Materials Frame Direction Faces East Exterior Features Porch Levels Two Lot Features On Golf Course Other Parking Features Assigned Uncovered Patio And Porch Features Enclosed Porch Road Surface Type Paved Roof Metal View Golf Course Garden View YN Yes Waterfront Features None Waterfront YN No

Interior Features

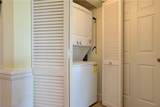
Appliances Dryer Dishwasher Electric Water Heater Microwave Range Refrigerator Washer Cooling Central Air Ceiling Fan(s) Electric Cooling YN Yes Door Features Sliding Doors Fireplace YN No Fireplaces Total 0 Flooring Tile Furnished Furnished Heating Central Electric Heating YN Yes Interior Features Pantry Laundry Features Laundry Closet Rooms Total 9 Window Features Blinds

Property Features

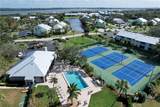
Association Fee 585 Association Fee Includes Common Areas Cable TV Maintenance Structure Recreation Facilities Trash Common Interest Condominium Community Features Barbecue Clubhouse Fitness Golf Pickleball Shuffleboard Tennis Court(s) Pool Listing Terms Cash FHA New Loan VA Loan Lot Size Dimensions 00x00 New Construction YN No Ownership Condo Pets Allowed Yes Number Limit Size Limit Pool Features Pool Community Property Attached YN Yes Property Sub Type Attached Property Sub Type Additional Attached Security Features Gated Community Smoke Detector(s) Sewer County Sewer Tax Annual Amount 830 Tax Lot 0 Tax Year 2025 Water Source Public Zoning Zoning Description Residential

Listing courtesy of RE/MAX Crown Realty: 772-589-3054.


© 2026 REALTORS® Association of Indian River County, Inc. All rights reserved. IDX information is provided exclusively for consumers' personal, non-commercial use and may not be used for any purpose other than to identify prospective properties consumers may be interested in purchasing. Information is deemed reliable but is not guaranteed accurate by the MLS or Dale Sorensen Real Estate. Data last updated: 2026-10-16T23:37:05.633.
 
https://bt-photos.global.ssl.fastly.net/indianriver/orig_boomver_1_298759-2.jpg https://bt-photos.global.ssl.fastly.net/indianriver/orig_boomver_1_298759-2.jpg https://bt-photos.global.ssl.fastly.net/indianriver/orig_boomver_1_298759-2.jpg
Logo
Dale Sorensen Real Estate
436 Fifth Avenue
Indialantic FL, 32903